Planning a Concrete Staircase? Why You Should Speak to a Staircase Designer First
A concrete staircase can be a stunning centrepiece, but only if it’s designed with the finished staircase in mind. Too often, the concrete goes in first and the treads and balustrade are worked out afterwards, by which point the most important decisions have already been set in stone.
In this guide, we’ll explain where concrete staircases tend to go wrong, what to plan before anything is poured, and when a full metal structure might be the better route.
Why concrete staircases go wrong
Concrete contractors are experts at building structures. Most are not staircase specialists, and that distinction matters more than it might seem.
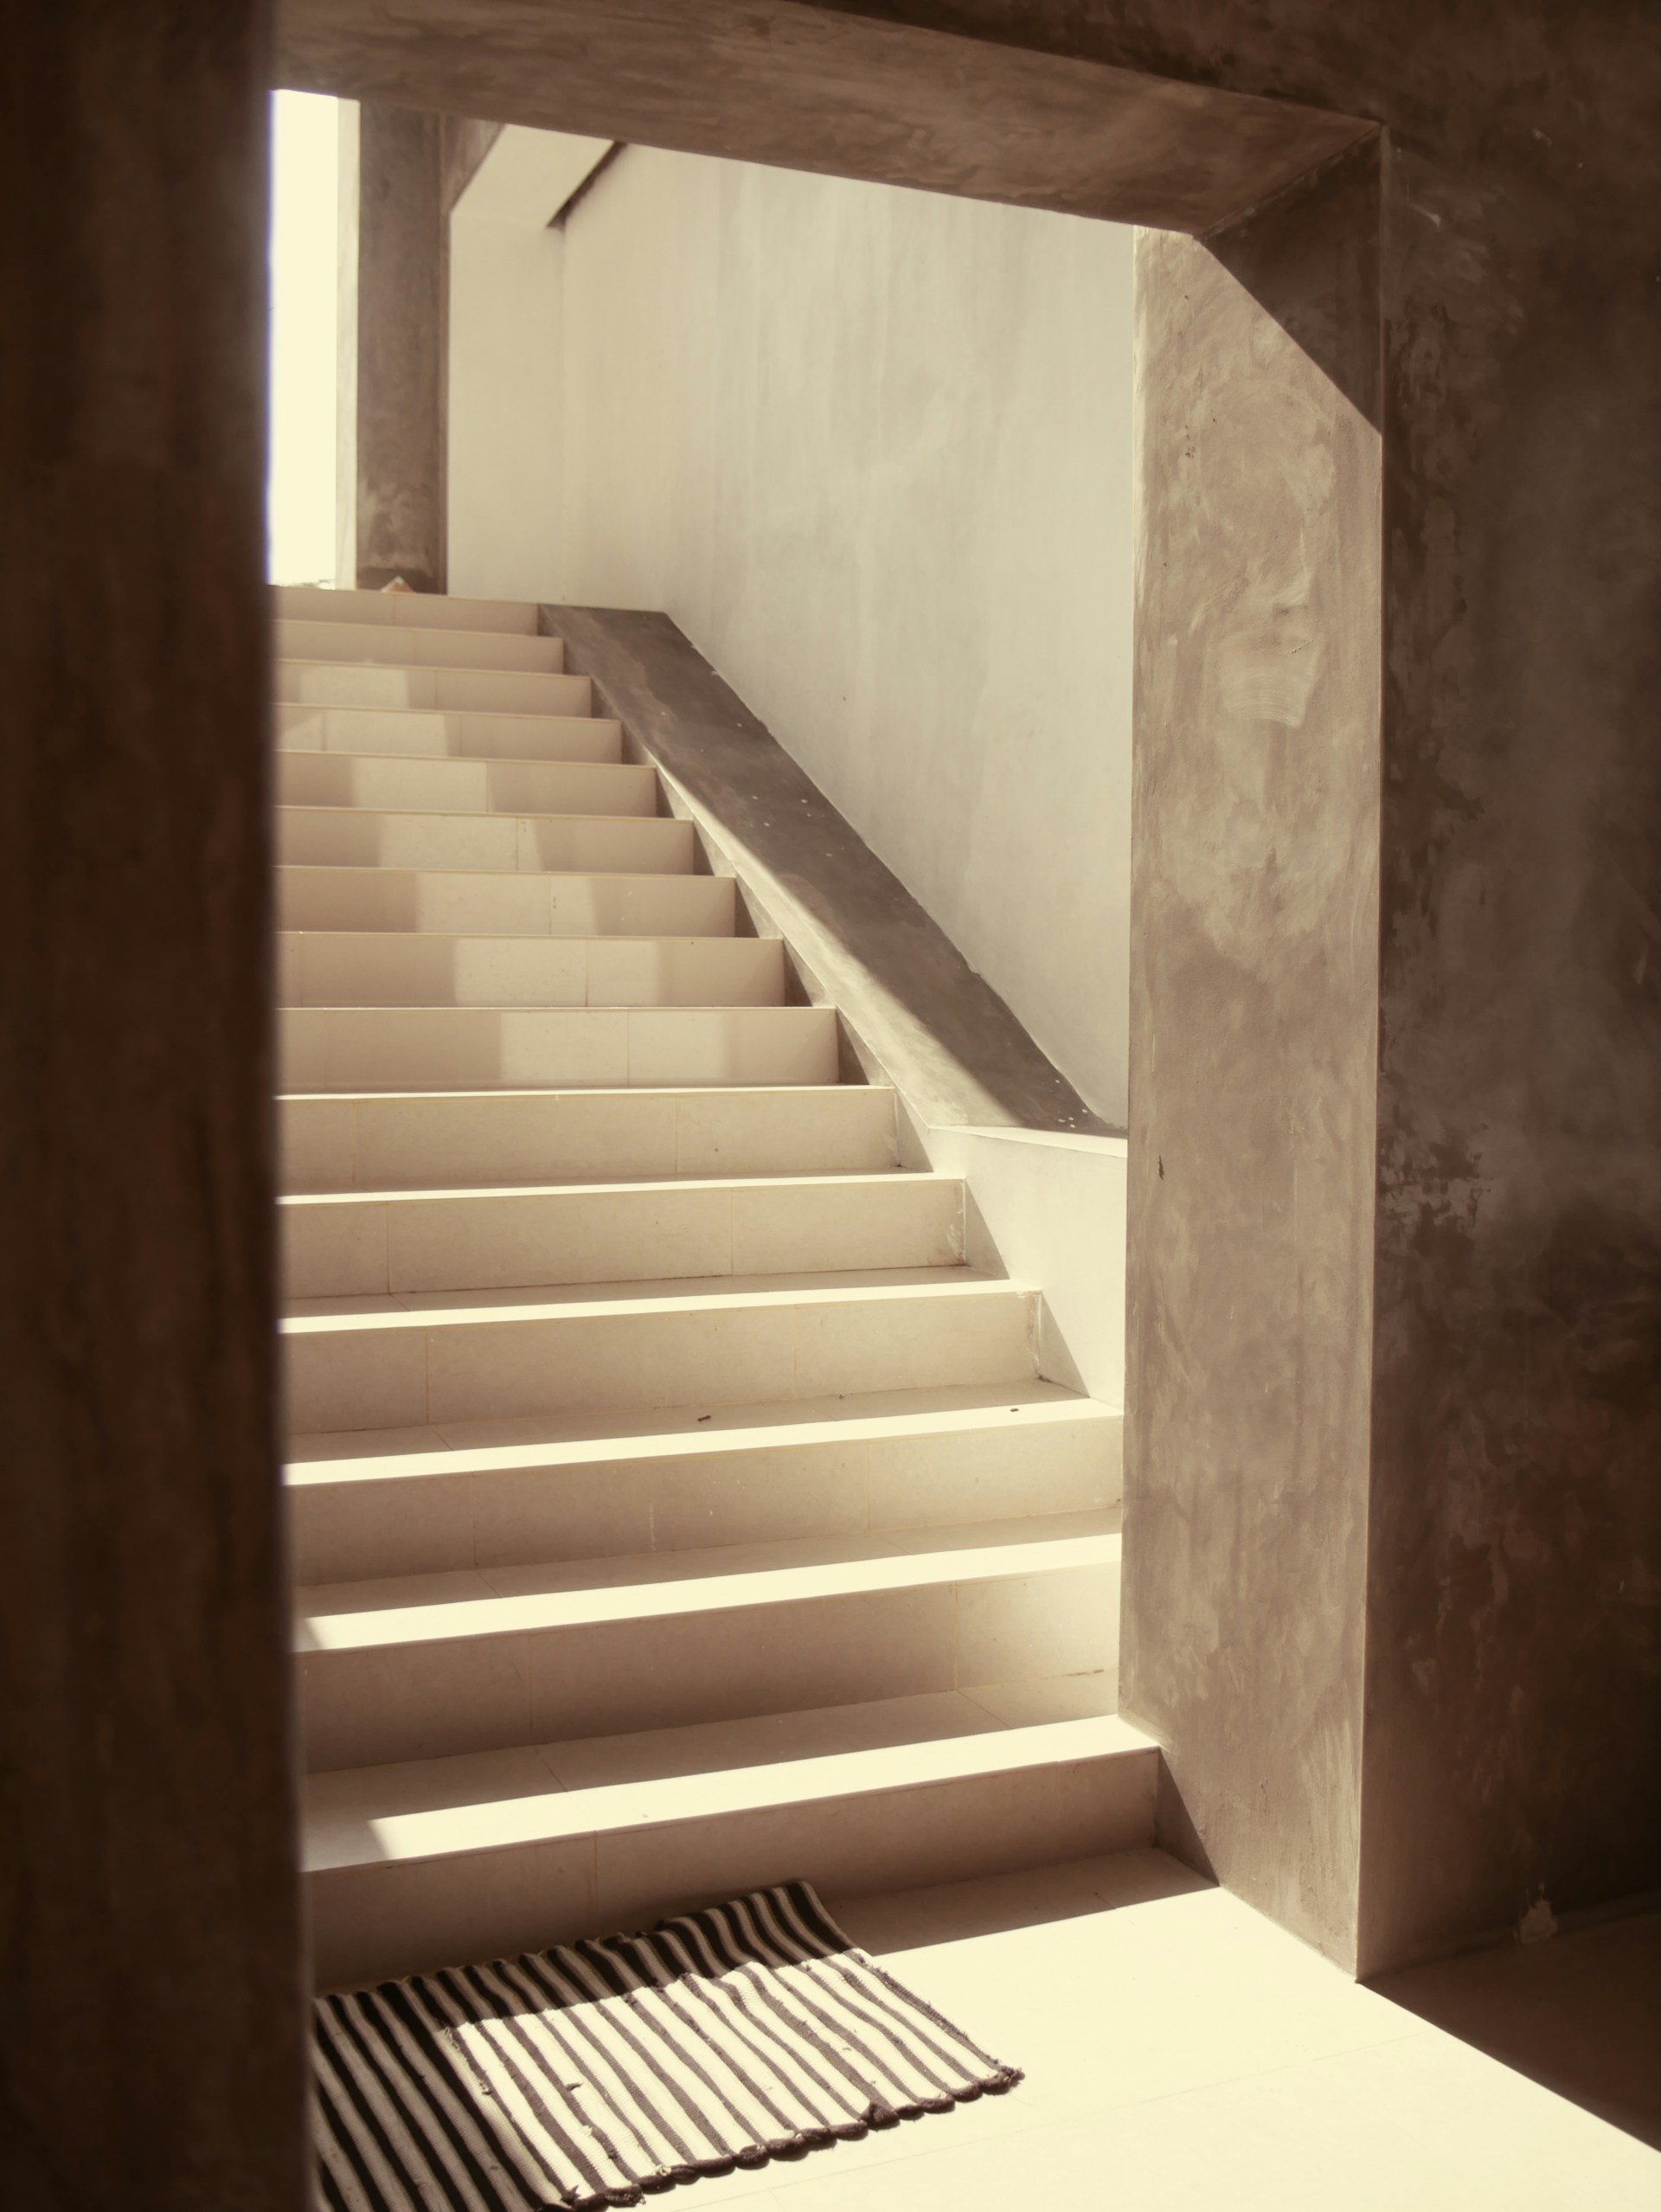
A concrete staircase is rarely the finished article. In most high-end homes, it’s a structural core that will later be clad with timber treads, finished with a balustrade, and fitted with a handrail. If the concrete is cast without those finishes in mind, every trade that follows has to work around it.
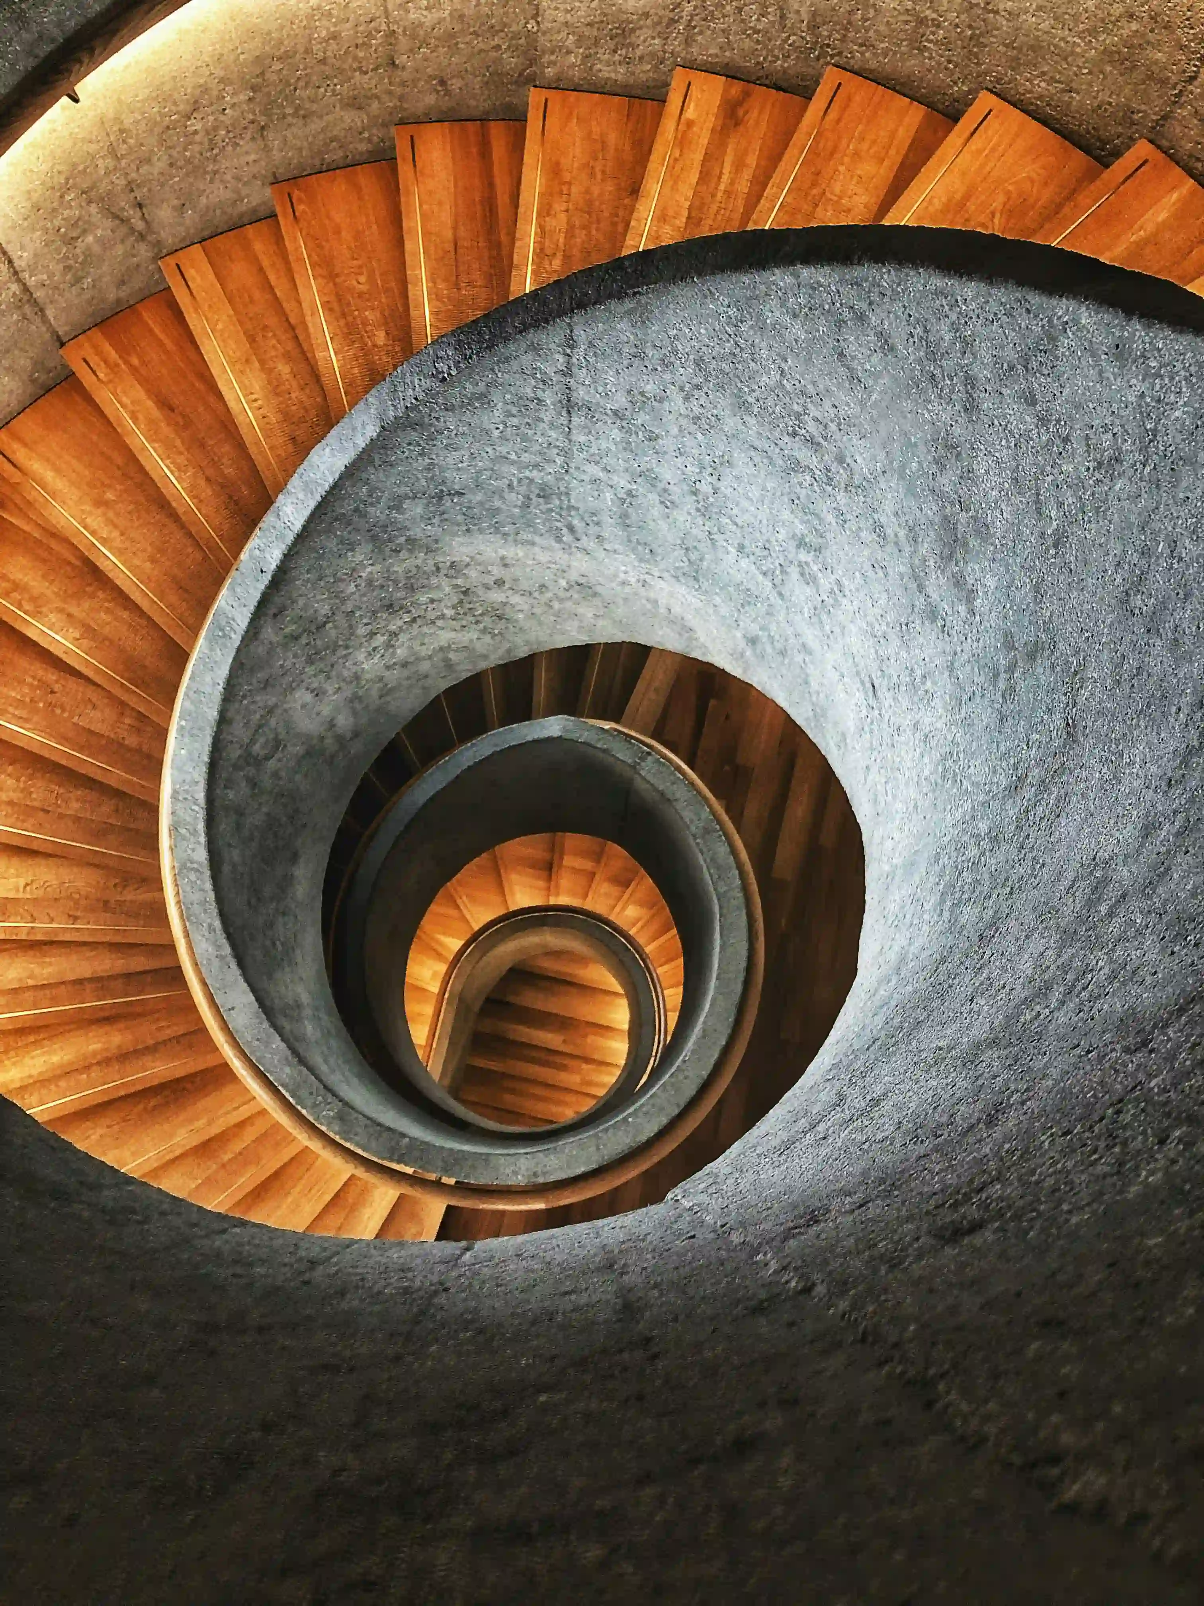
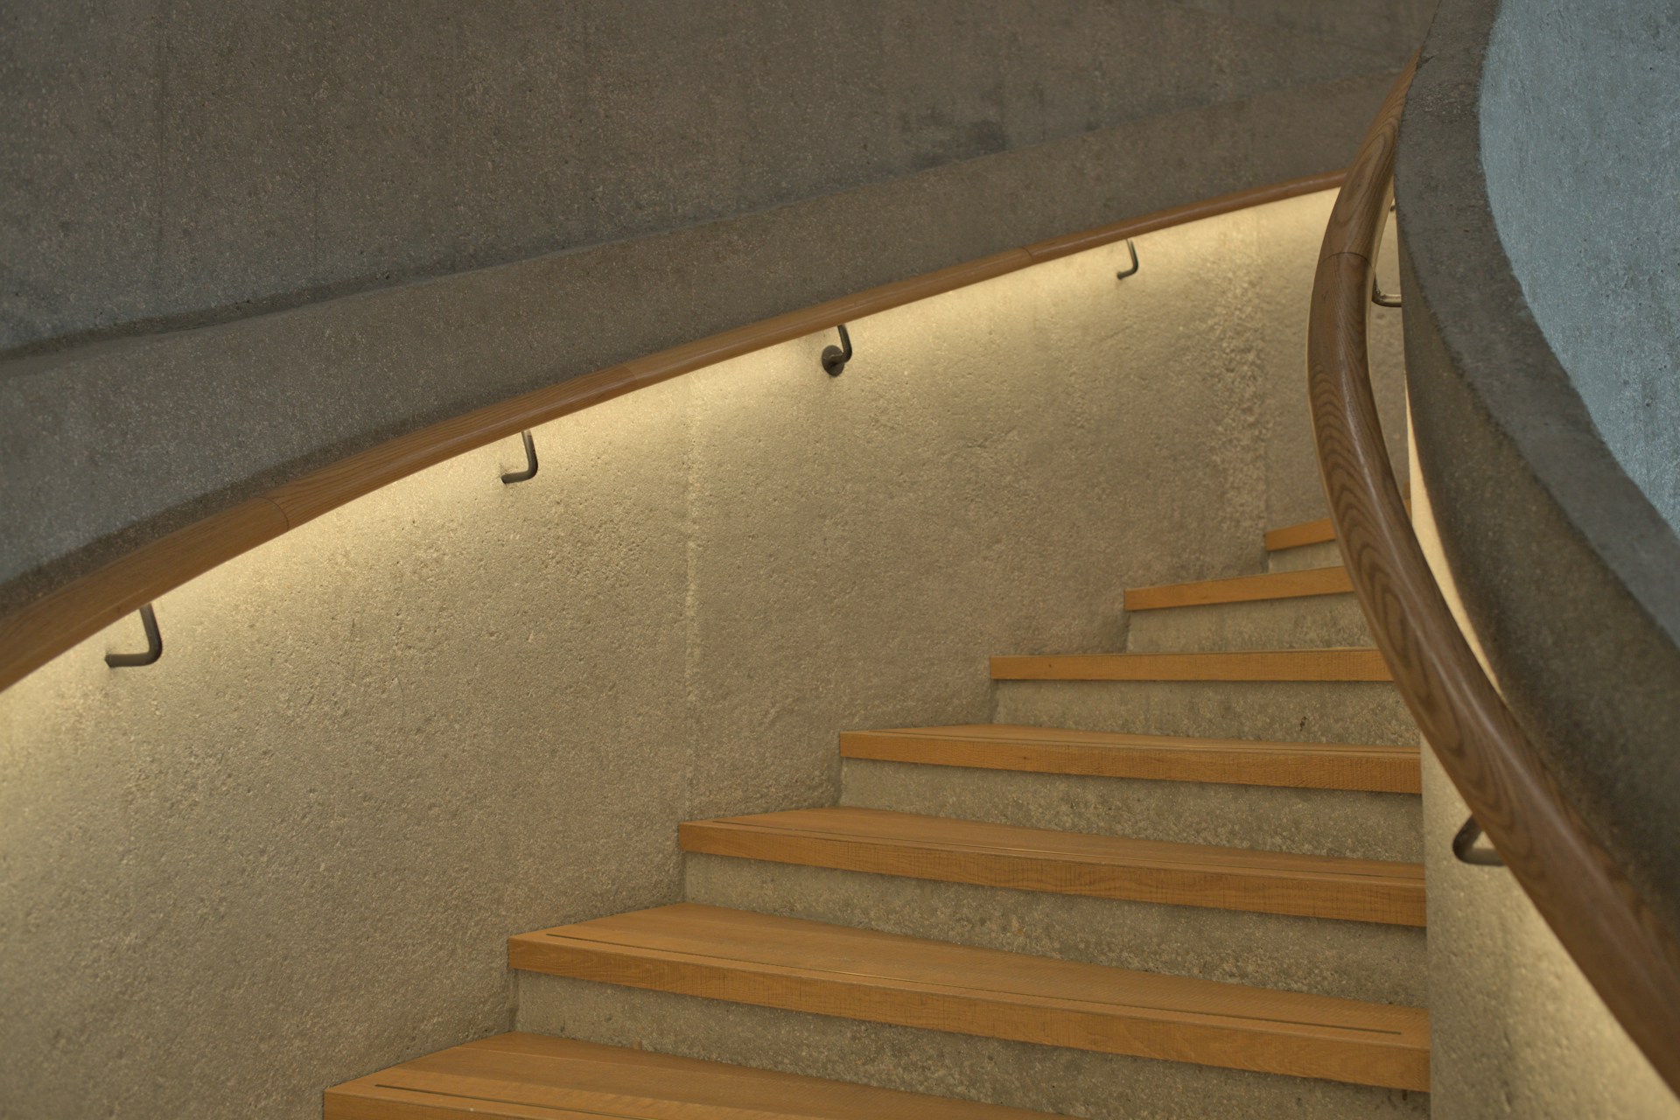
We see the results regularly. On a project we’re working on now, a curved concrete staircase was poured without its balustrade being properly considered. The curve doesn’t give the glass and handrail a clean line to follow, so instead of flowing, the balustrade has to be adapted to fit. The client still gets a staircase, but not the one they pictured, and there’s no easy way to fix it once the concrete has set.


What to plan before the concrete is poured
The details below are easy to get right on paper and very difficult to correct afterwards.
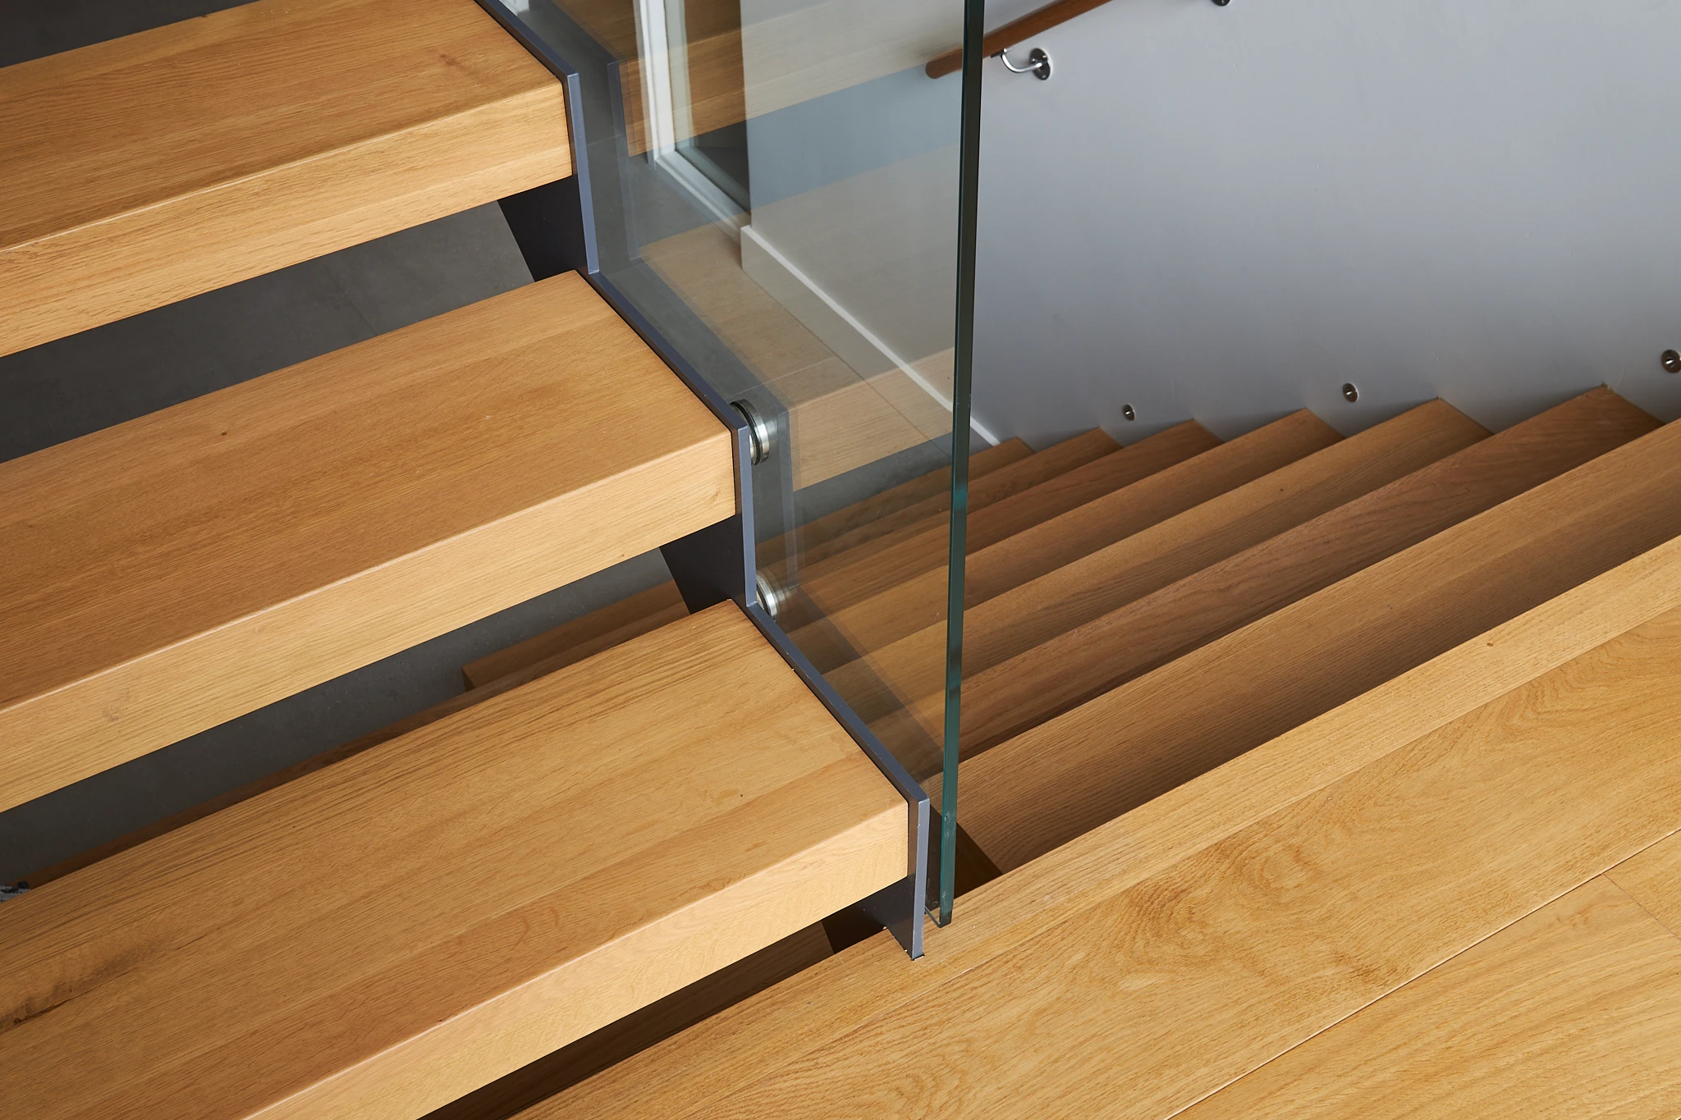
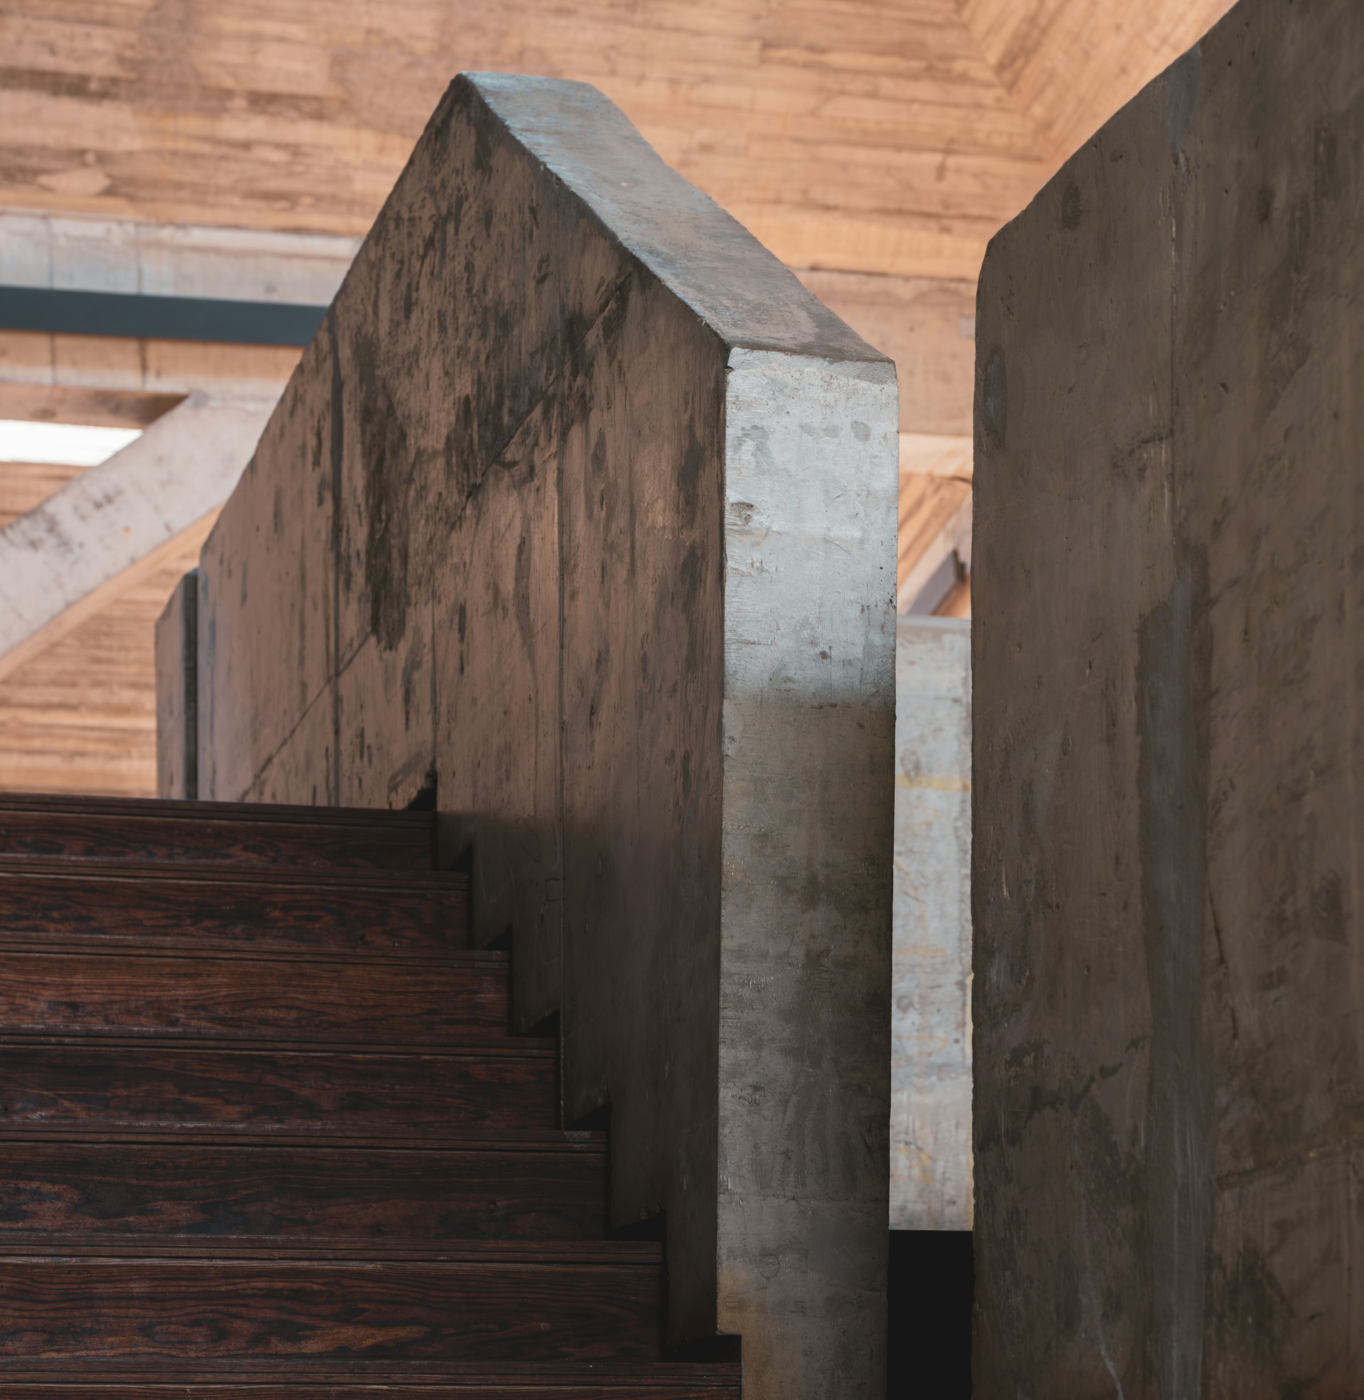
Tread finishes and step heights. Timber treads add thickness to every step, and the top and bottom steps meet floors that have their own finishes. Building regulations require consistent step heights throughout a flight, so the concrete has to be cast with the finished dimensions in mind, not just the raw ones.
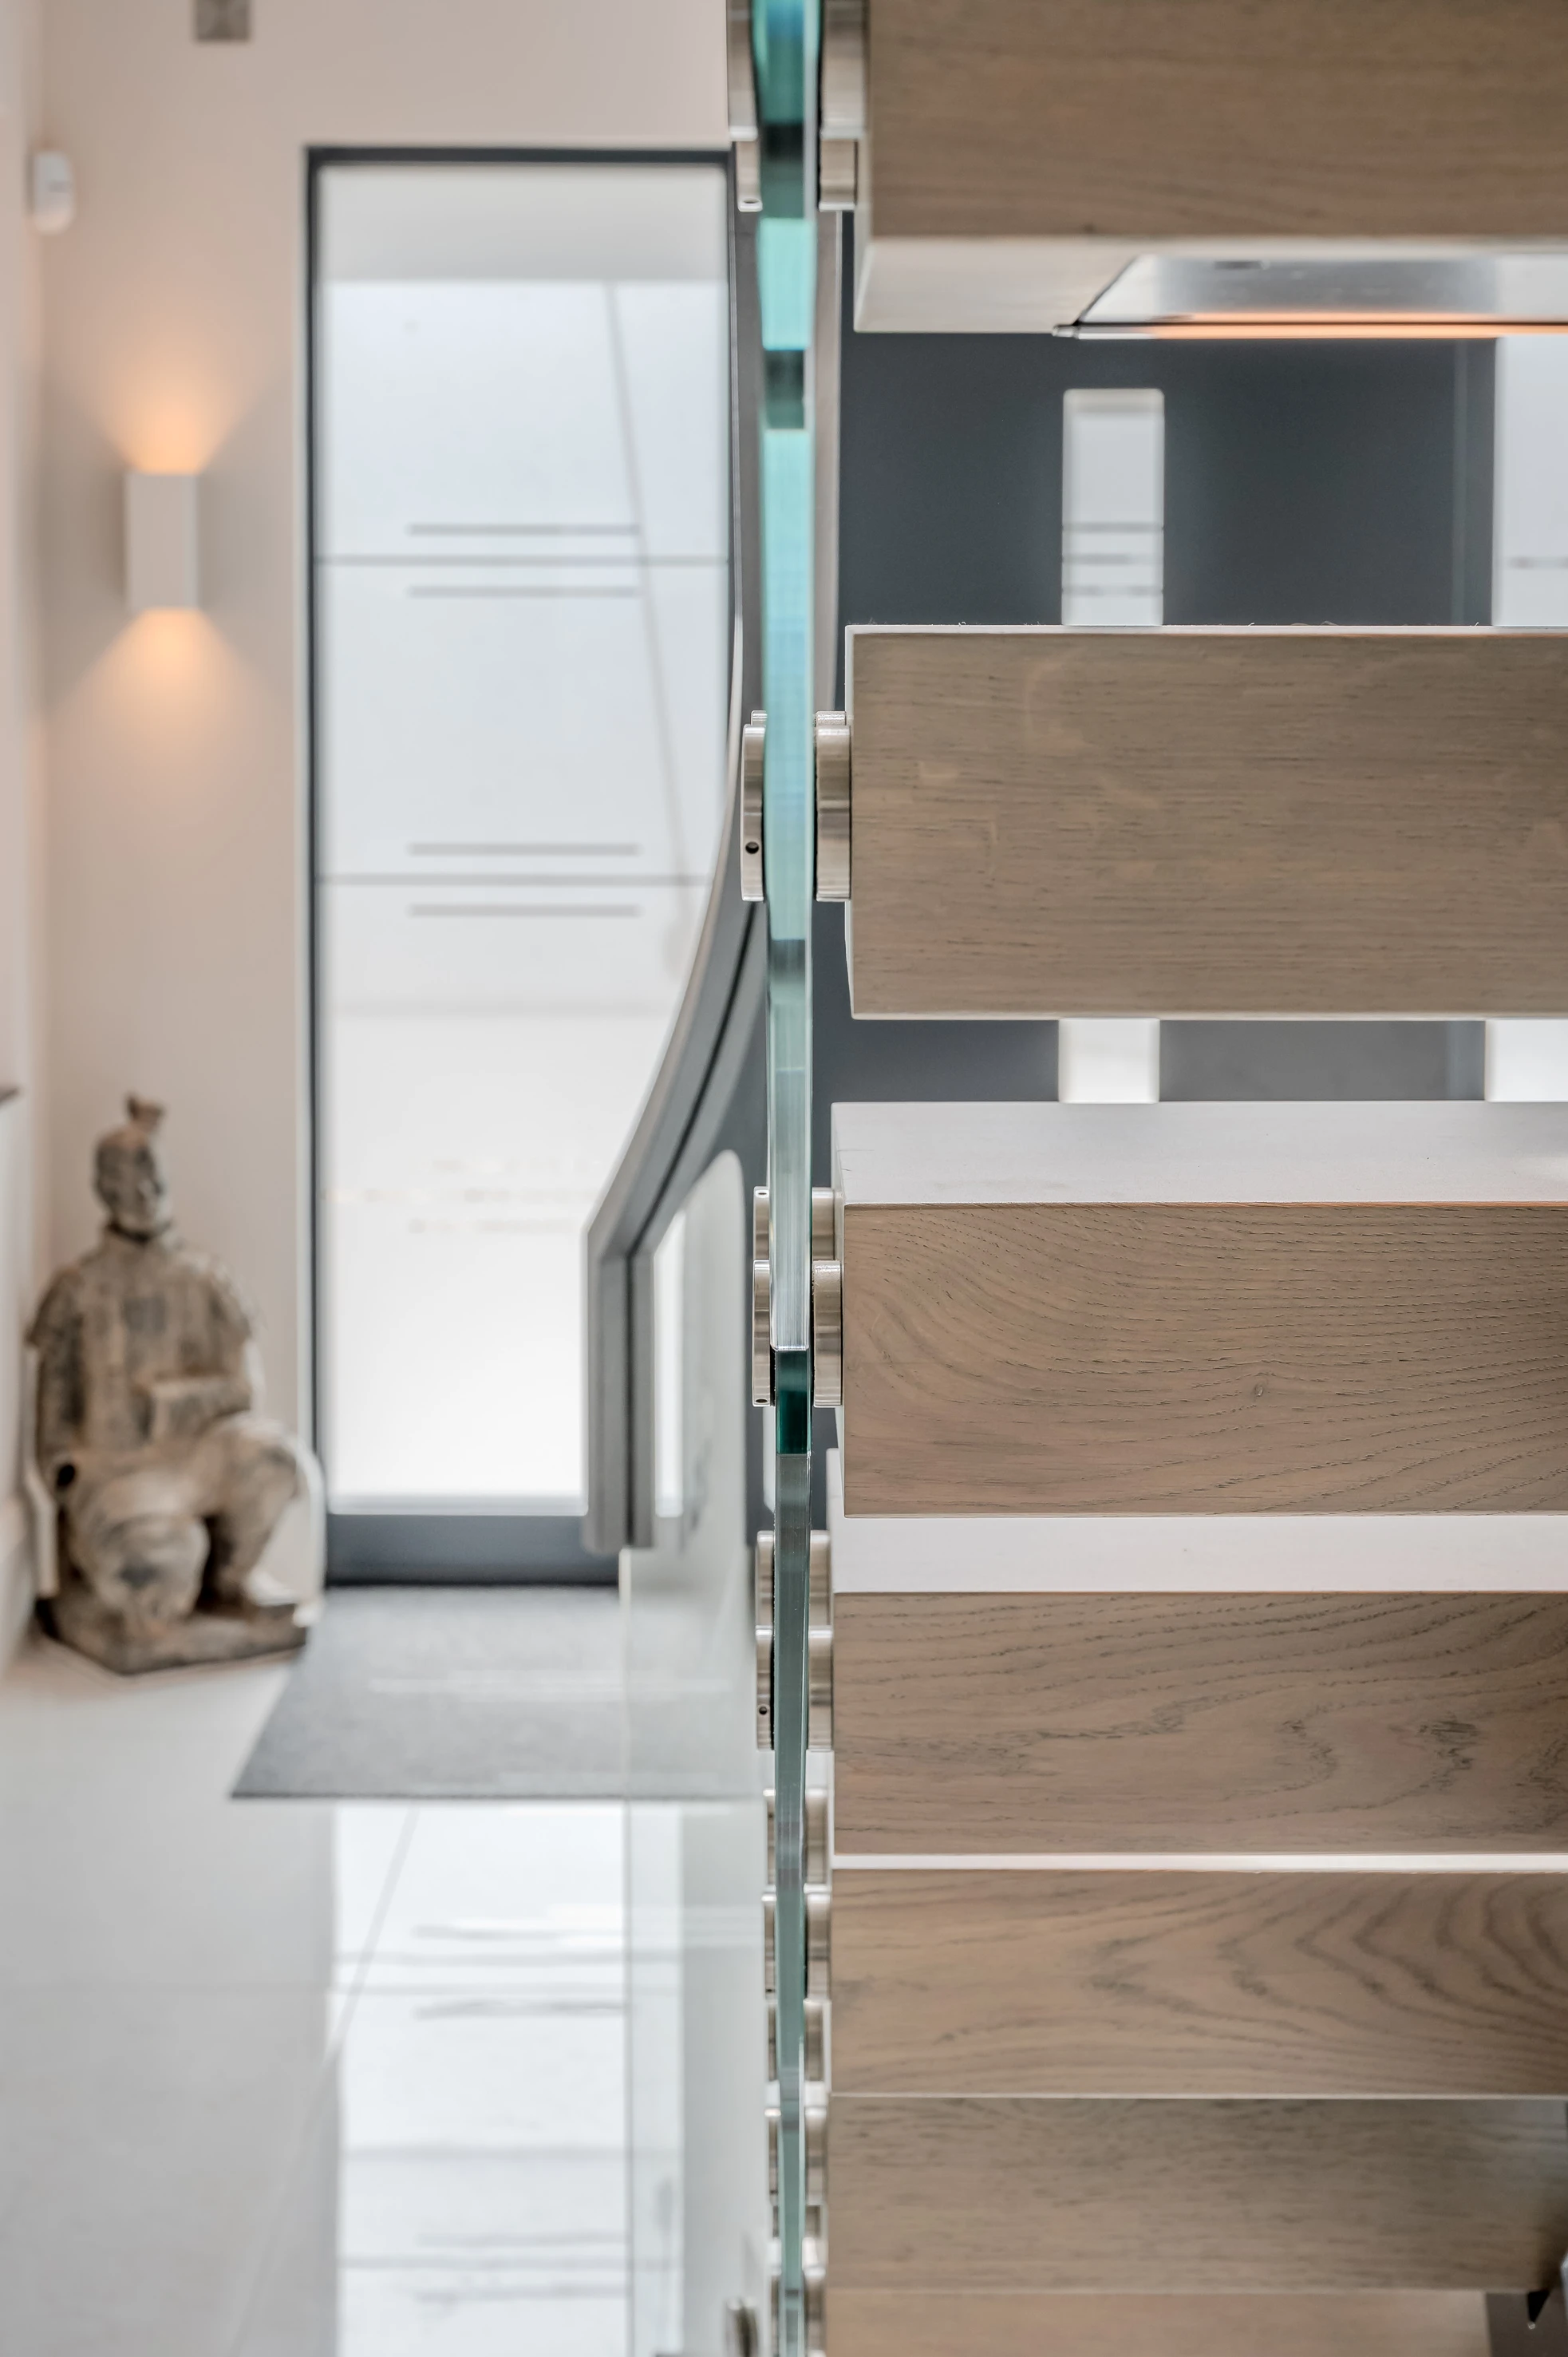
Balustrade fixings. Glass, metal, and timber balustrades all need secure fixing points. Planning these into the concrete is far better than drilling into it later, where hidden reinforcement can make fixings awkward or even compromise the structure.
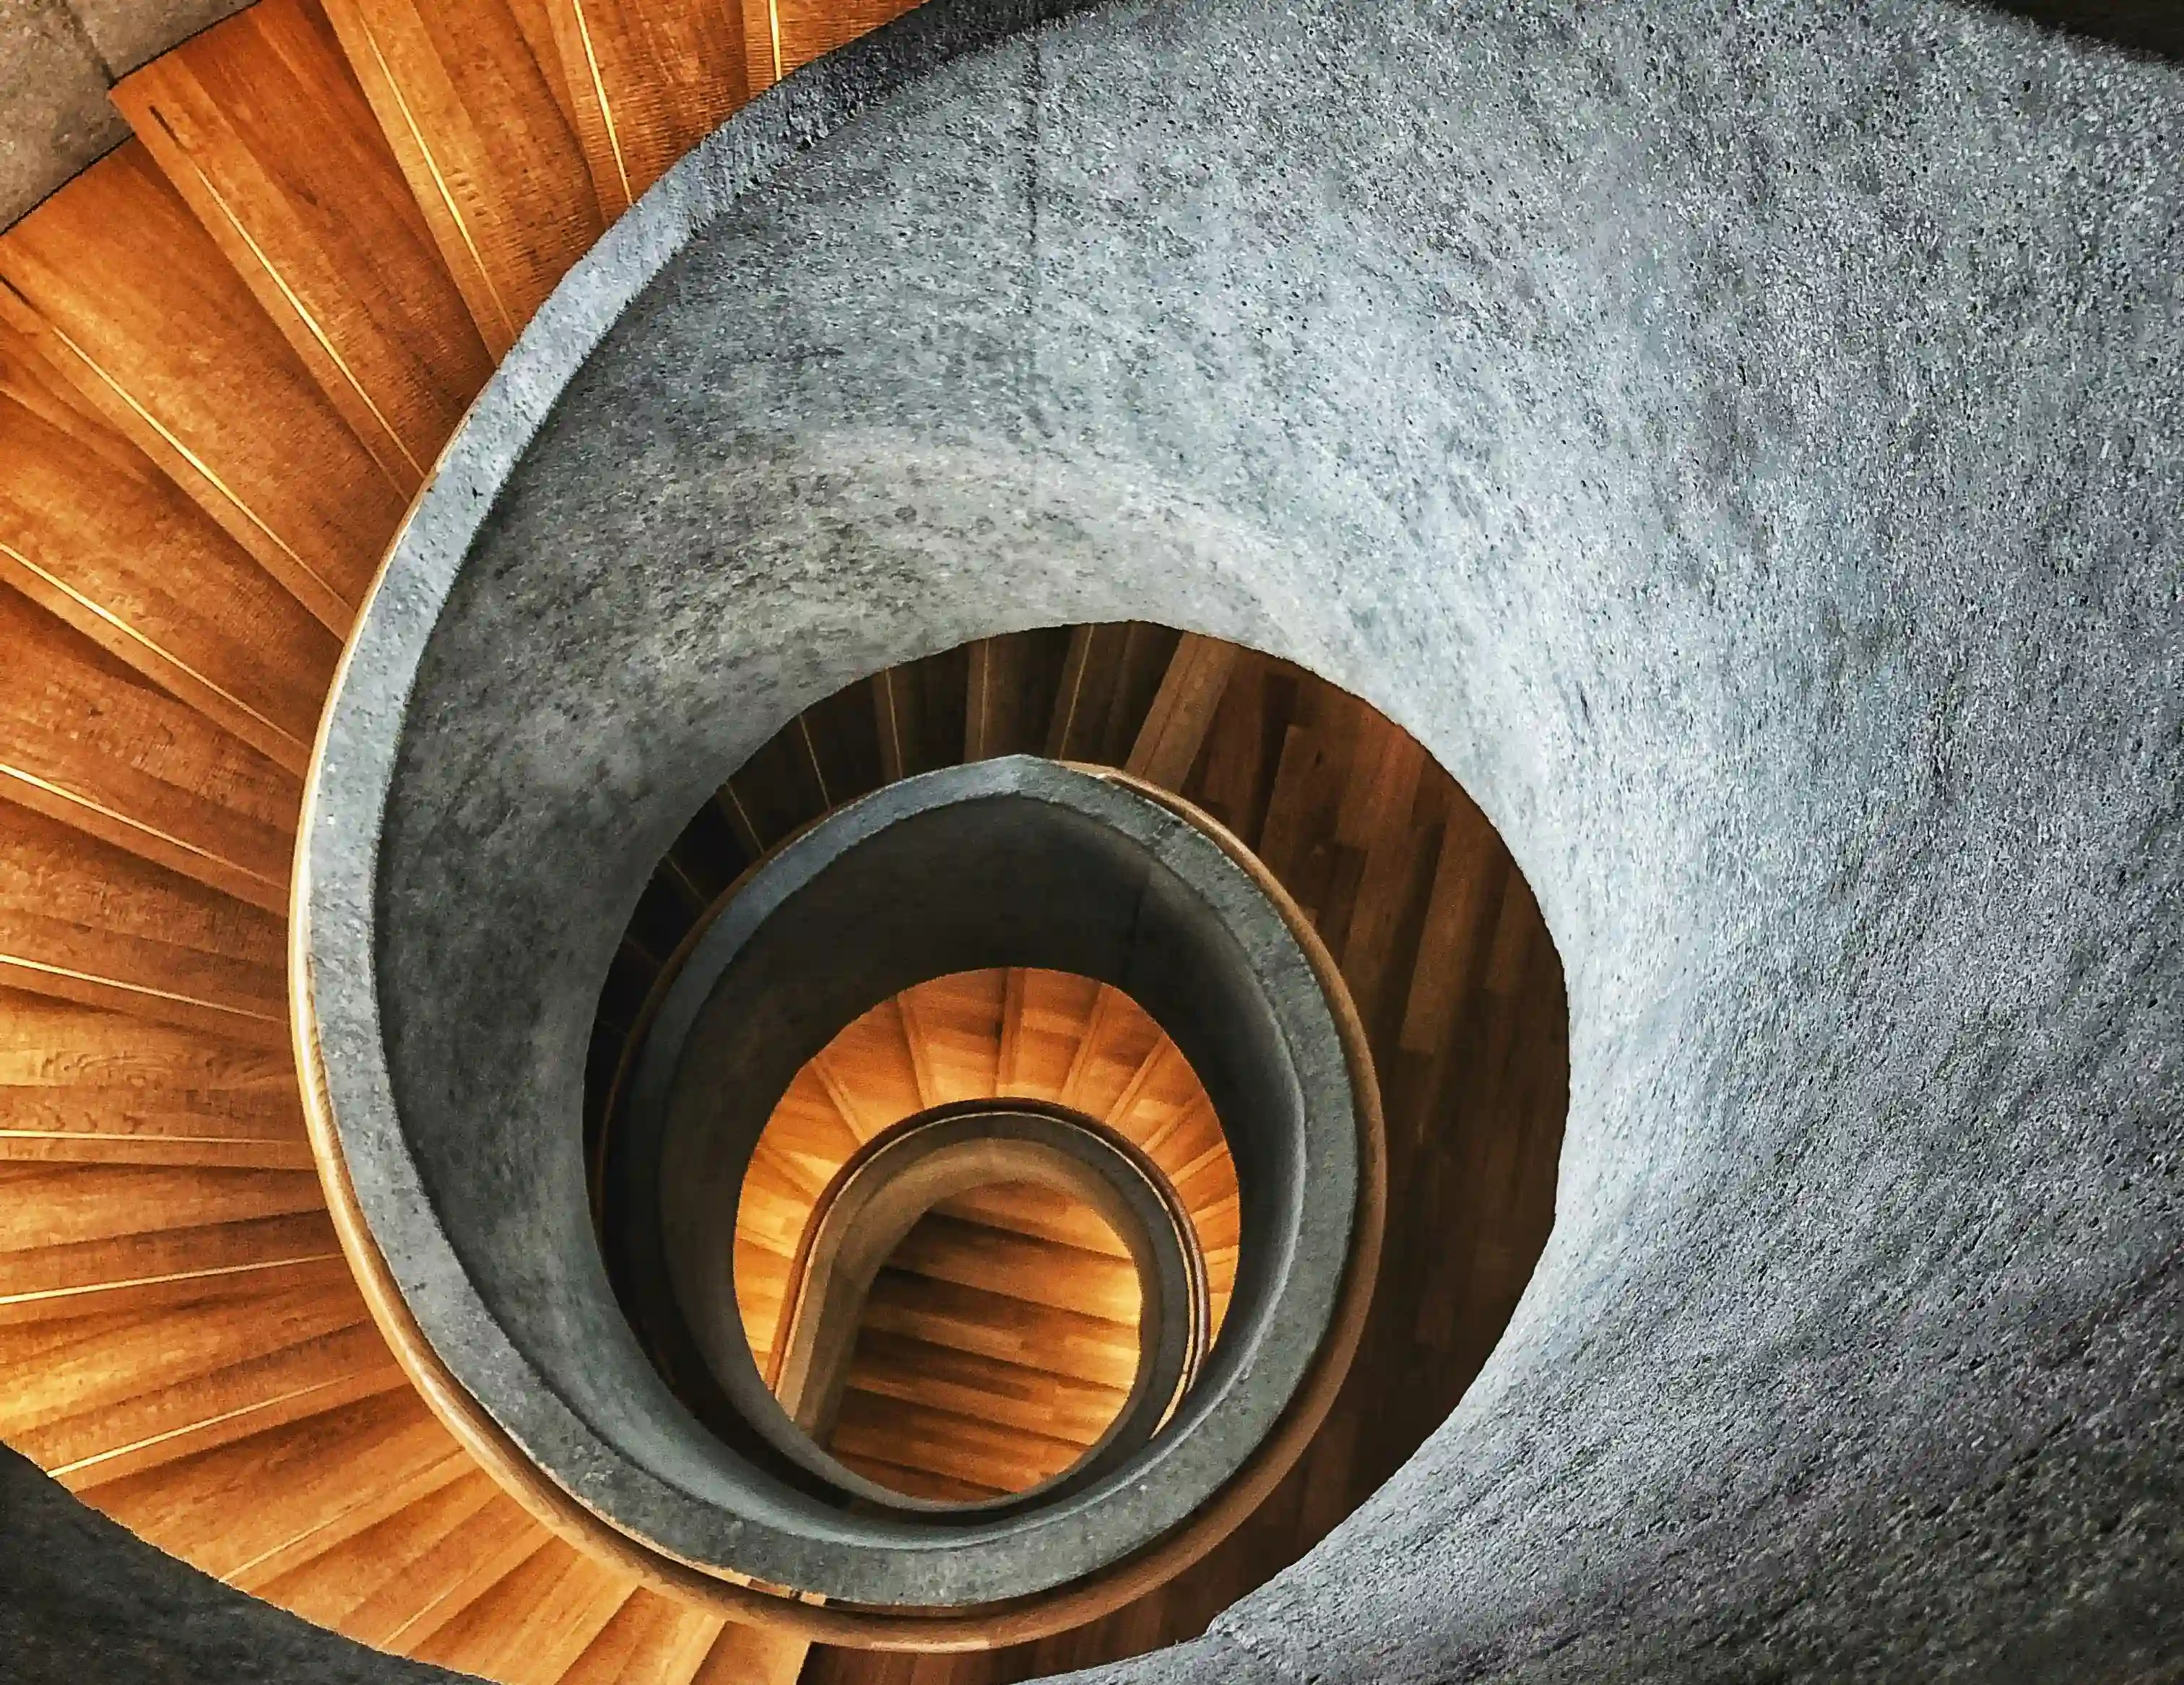
Curves and geometry. A curved staircase needs a consistent, carefully set-out curve if the handrail and balustrade are going to follow it smoothly. Small irregularities in the concrete become very visible once glass or a continuous handrail is fitted.
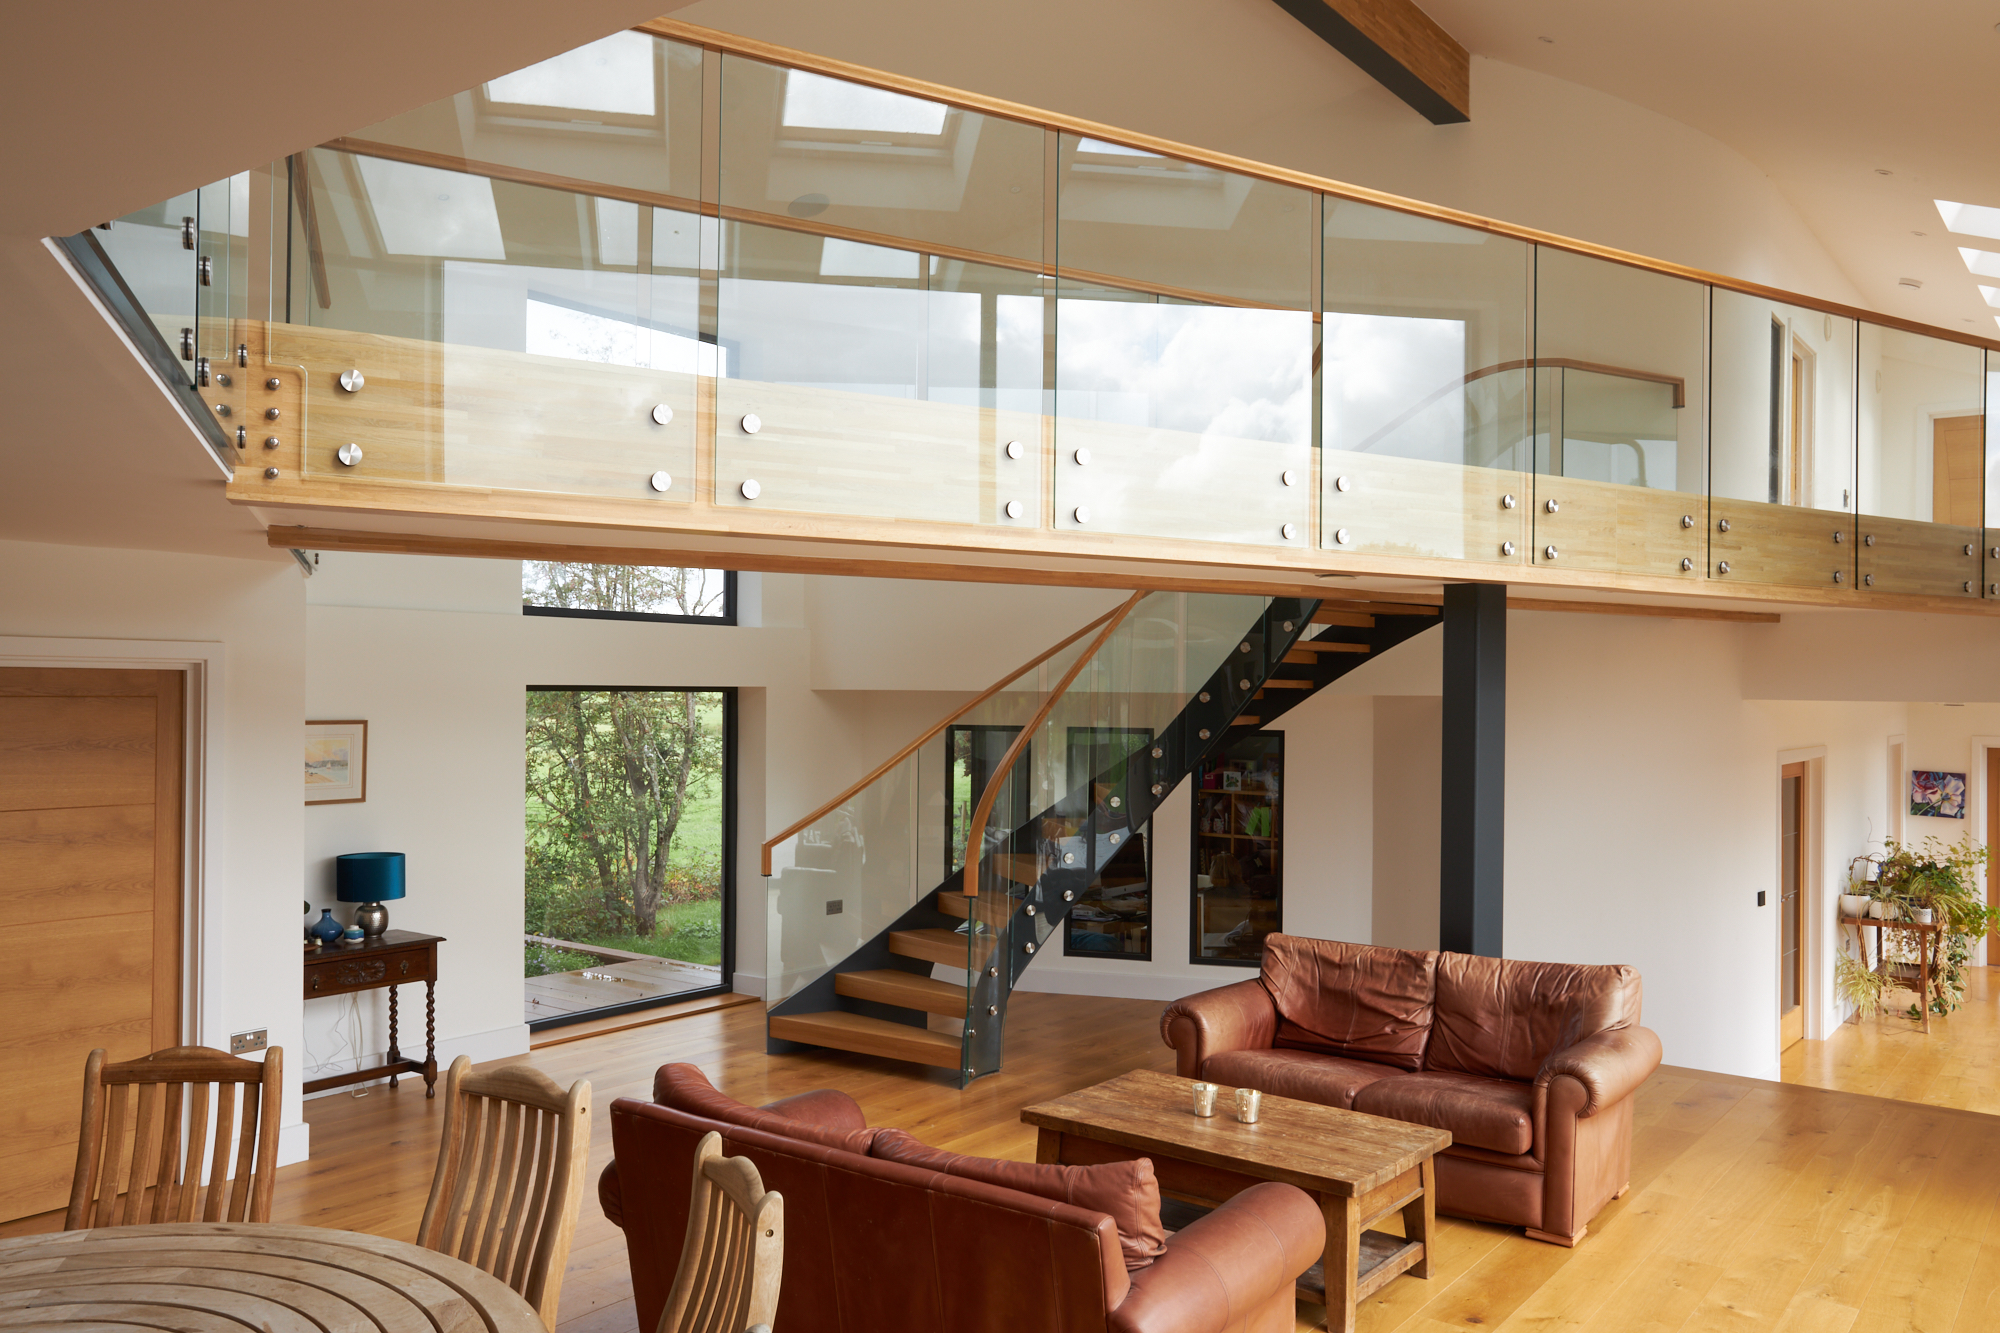
Nosings, landings, and galleries. The edge detail of each tread and the junction where the staircase meets the landing affect how the finished staircase looks from every angle. If a landing gallery is planned, its balustrade needs to line up with the staircase below it.
Lighting. If you’d like LED step lights or handrail lighting, the cable routes need to be cast in, not chased in afterwards.
Explore our Curved Staircases to see what a properly planned curve looks like.
Bring in a staircase designer early
The best time to speak to a staircase designer is before the concrete drawings are signed off. At that stage, changes cost nothing more than a revised drawing.
A staircase designer can work alongside your architect, structural engineer, and concrete contractor to make sure the structure, treads, and balustrade are planned as one staircase rather than three separate jobs. Our own design process starts with exactly this kind of conversation, and you can read more about why it matters in our article on choosing a staircase specialist over a fabricator.
Not set on concrete? Consider a full metal structure
If concrete isn’t essential to your design, a metal staircase removes the problem entirely. With a full metal structure, one team designs the frame, the treads, and the balustrade together, and takes responsibility for how they fit.
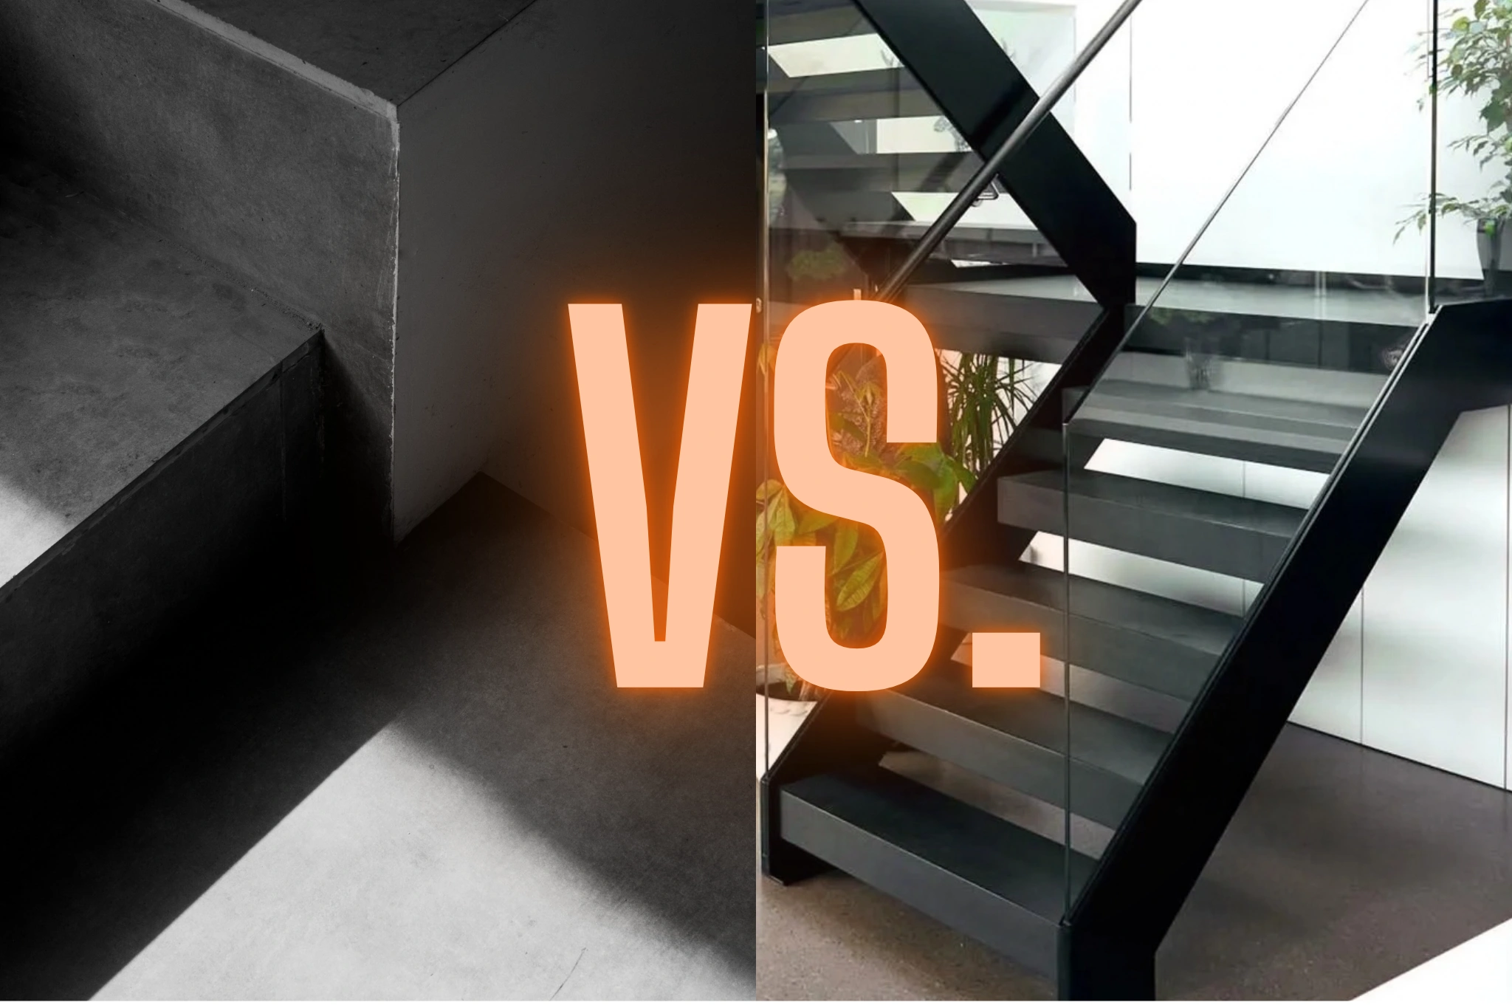
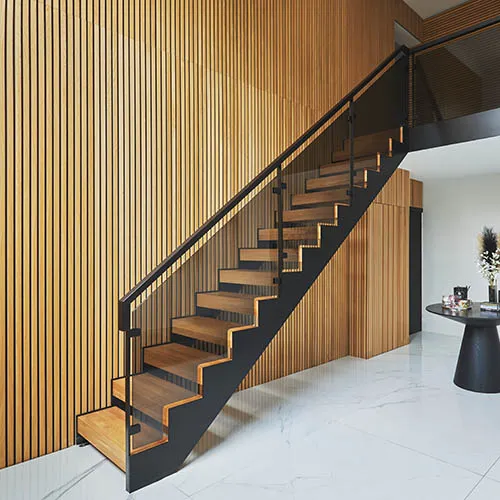
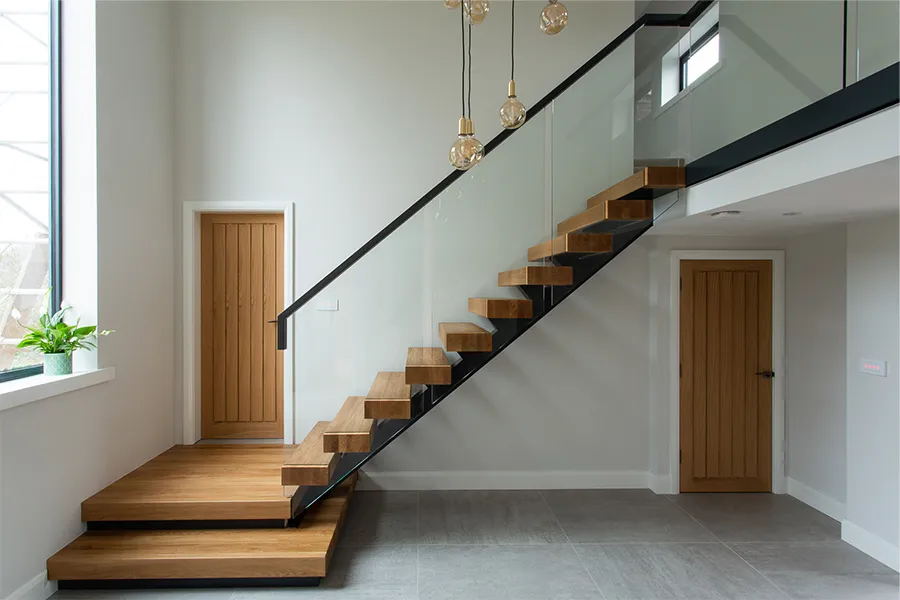
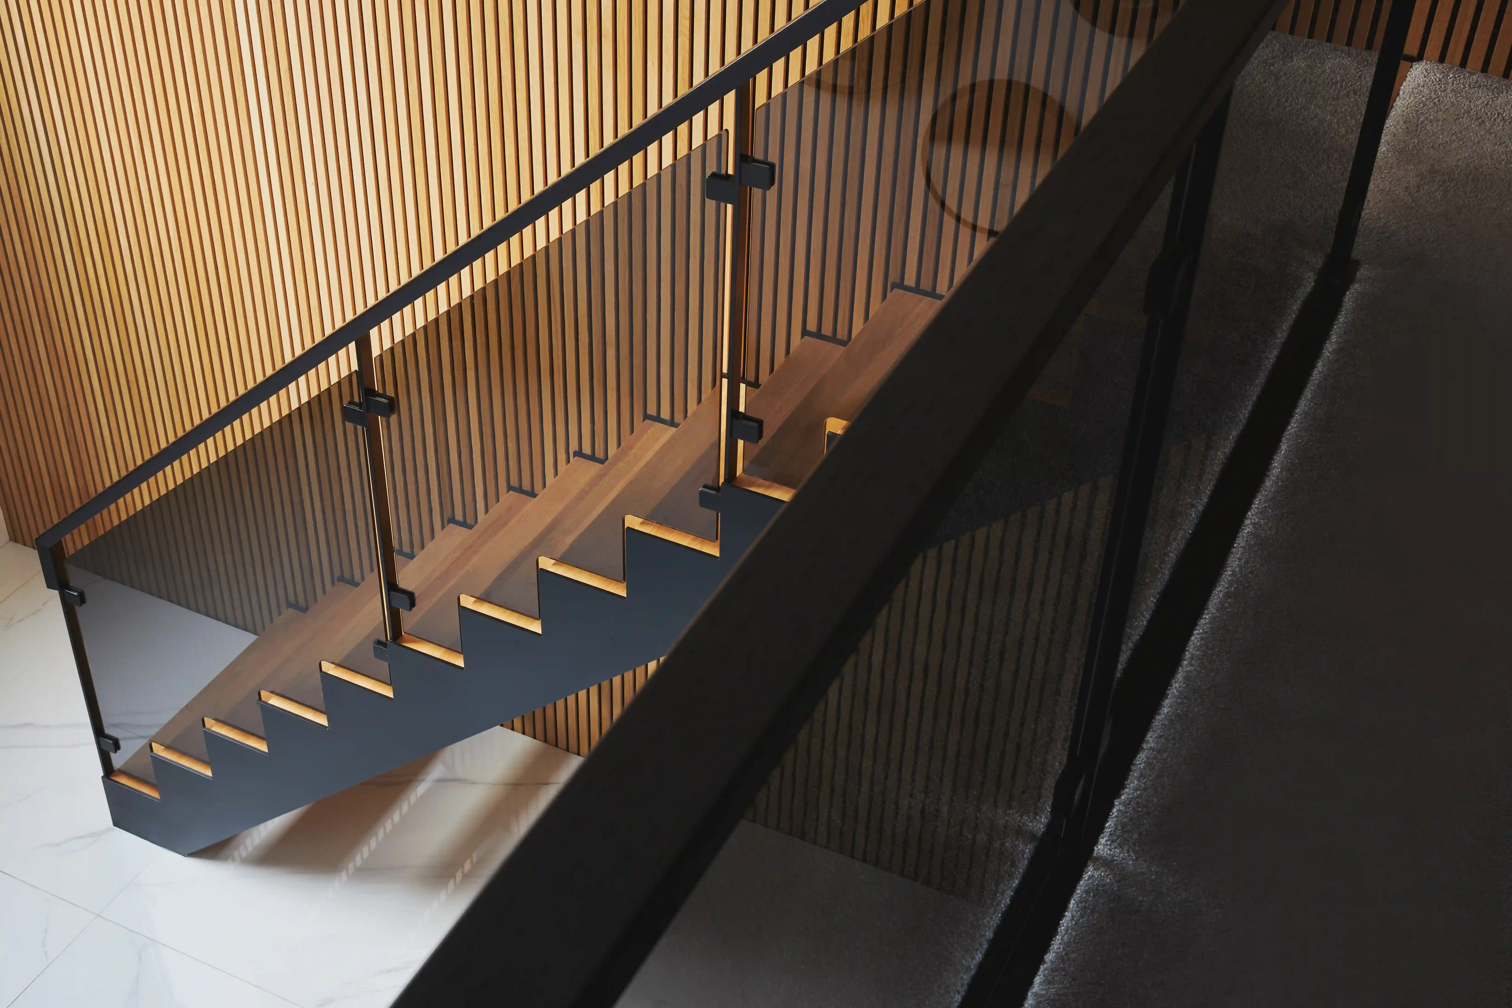
Metal also opens up options that are difficult in concrete, such as slimmer profiles, open risers, and floating designs, and it can still be finished with chunky timber treads for warmth. See our side-by-side comparison of concrete vs metal stairs [link: /post/concrete-vs-metal-stairs], browse our metal staircases, or look at real figures in our guide to how much a metal staircase costs.
First Step Designs: Getting Your Staircase Right from the Start
At First Step Designs, we design, manufacture, and install bespoke staircases for homeowners, architects, and interior designers across the UK.
While we don’t cast concrete staircases ourselves, we regularly finish them with bespoke timber treads and balustrades. We’re always happy to advise on the layout before the concrete goes in, so that when we come to finish your staircase, it fits exactly as it should. If you’d rather keep everything under one roof, we can design and build the full staircase in metal and take control from start to finish.
If you’re planning a concrete staircase, reach out to our design team for a zero-cost and obligation-free discussion before anything is poured.
Let's talk
Get in touch and let us show you how we can transform your home.