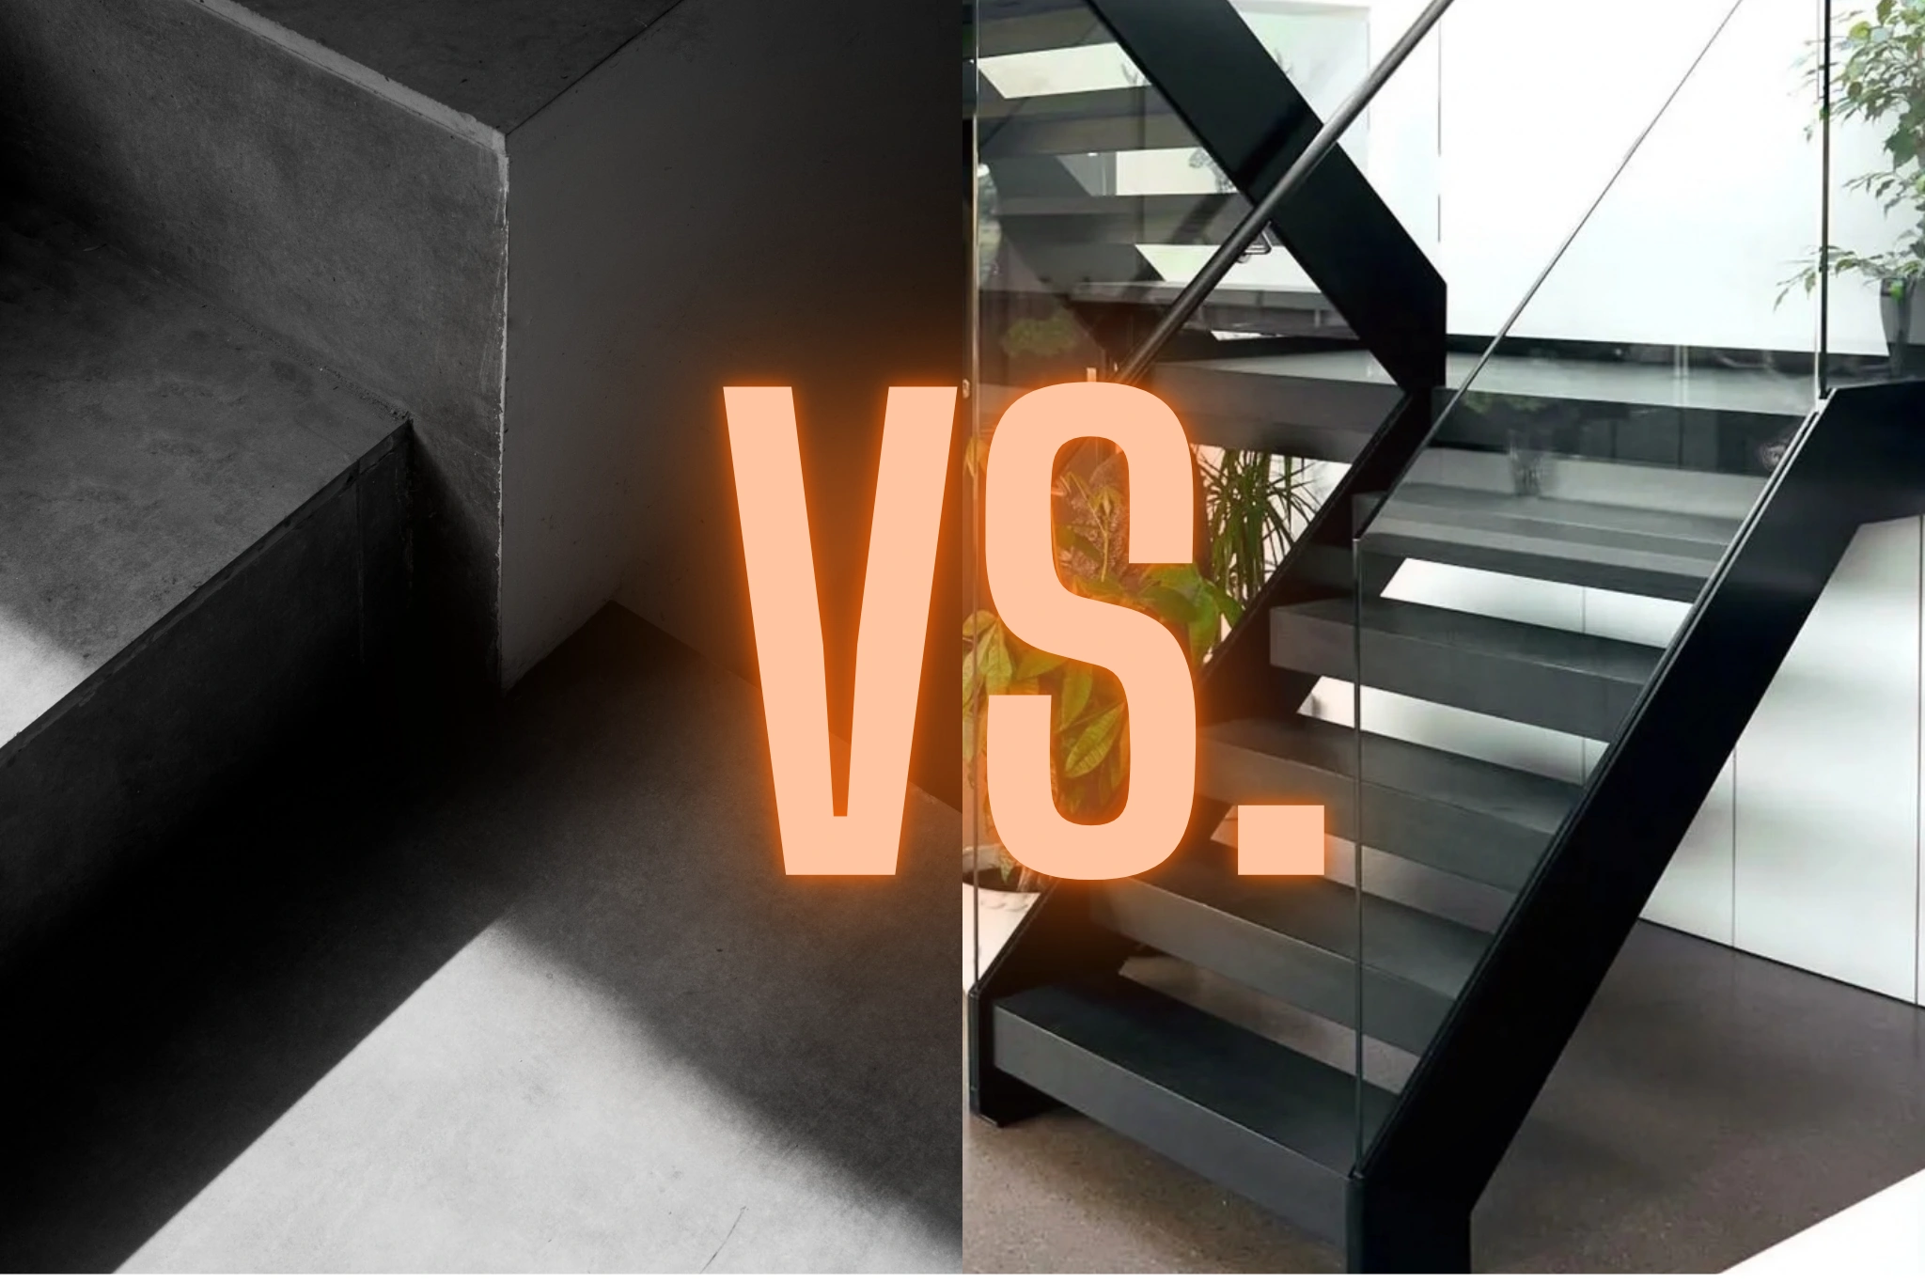
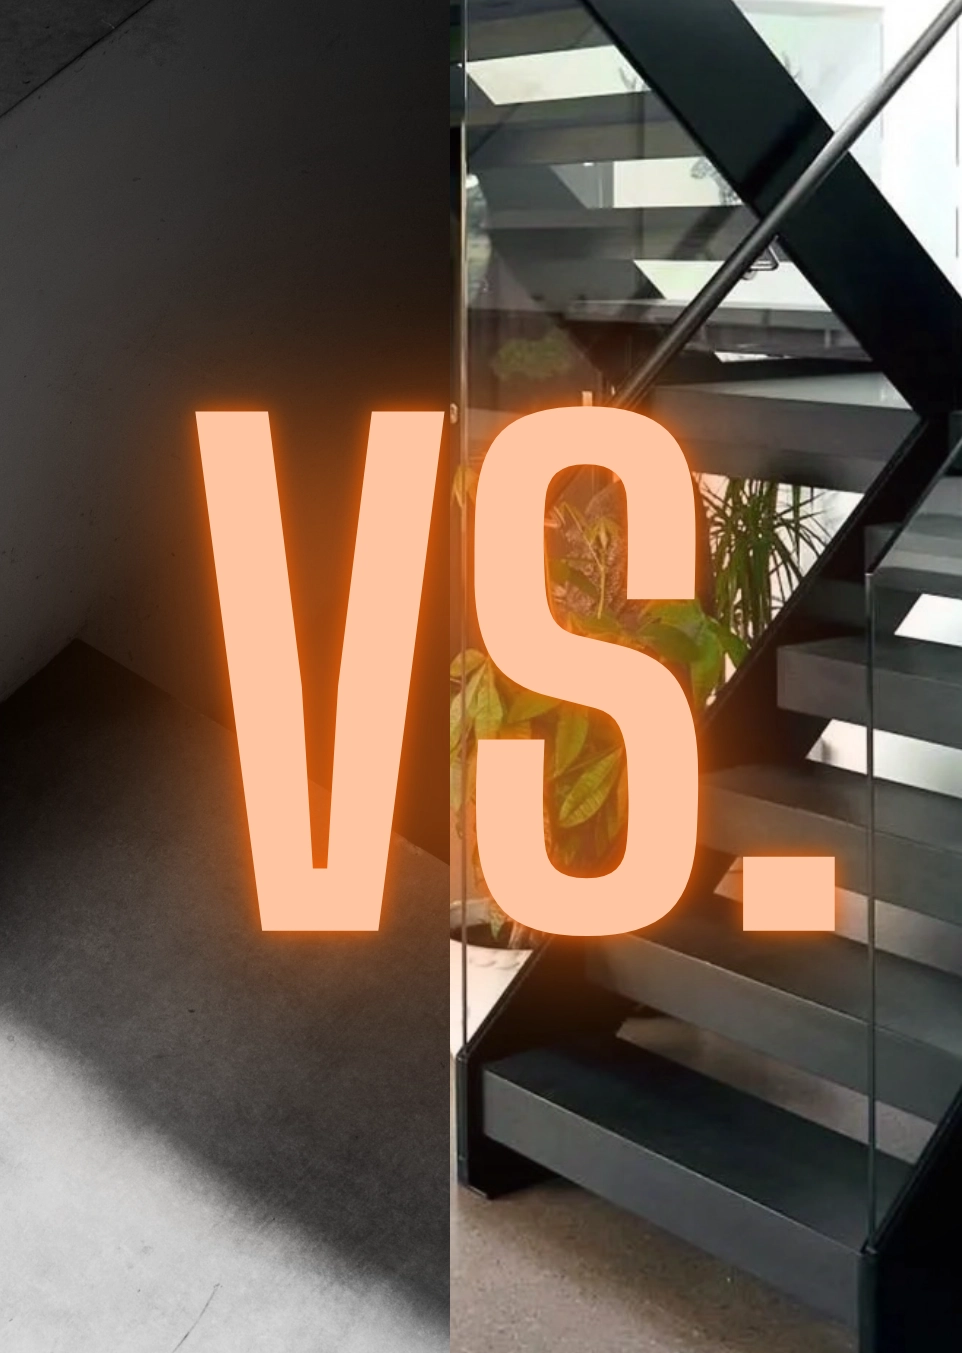
A well-planned and executed concrete staircase can easily be a home's defining feature; the same is true for a metal staircase. In this guide, First Step Designs takes an unbiased look at where concrete or metal wins and, when it's the right call to consider both.
Aesthetic appeal
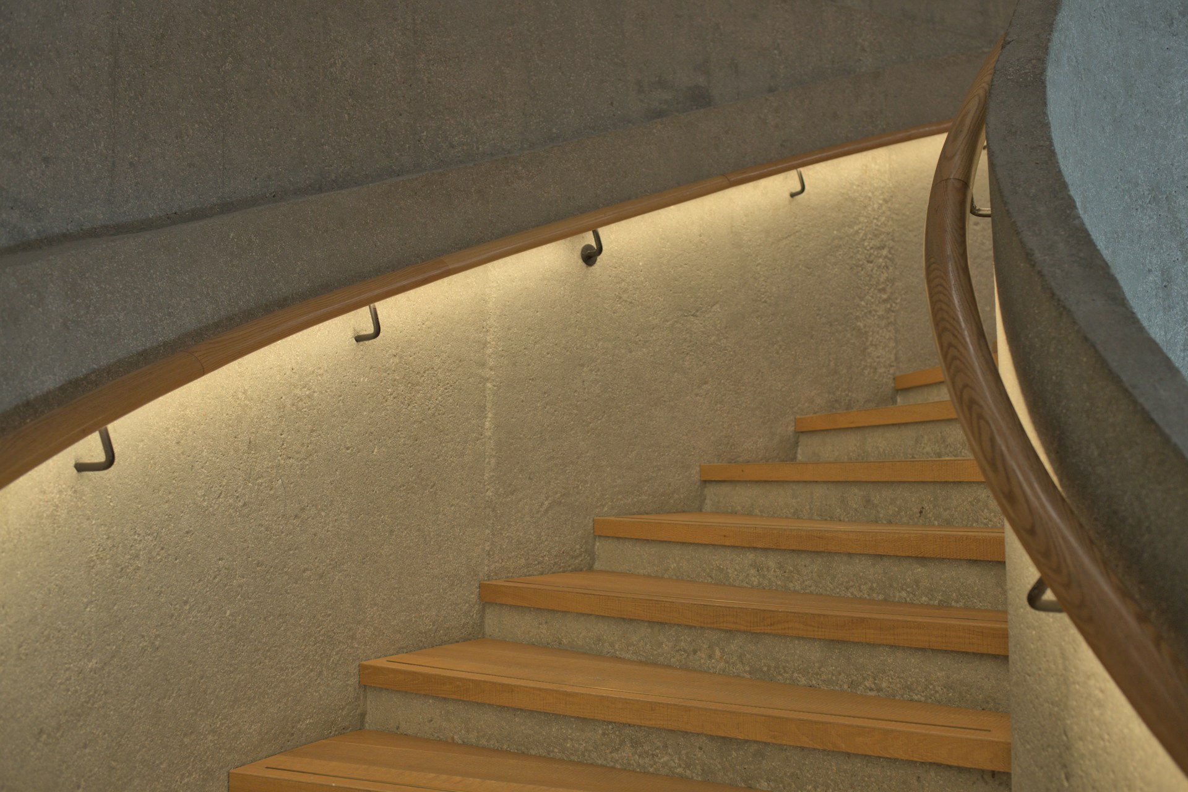
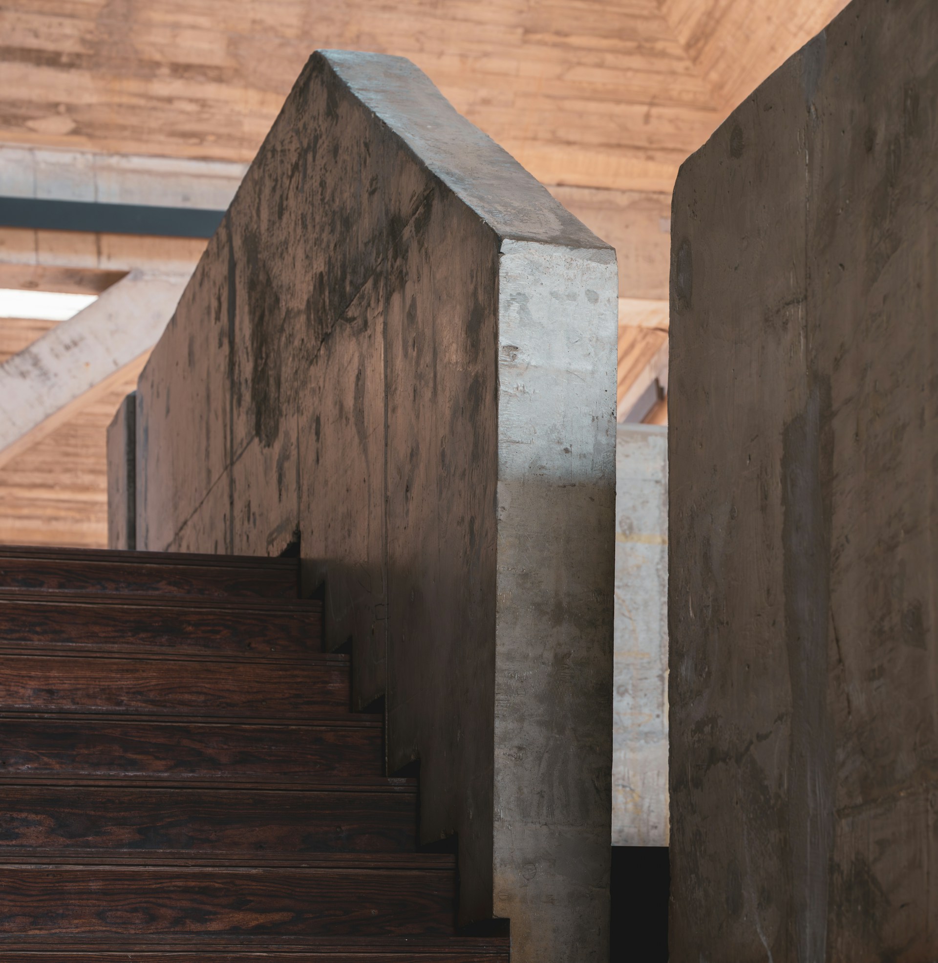
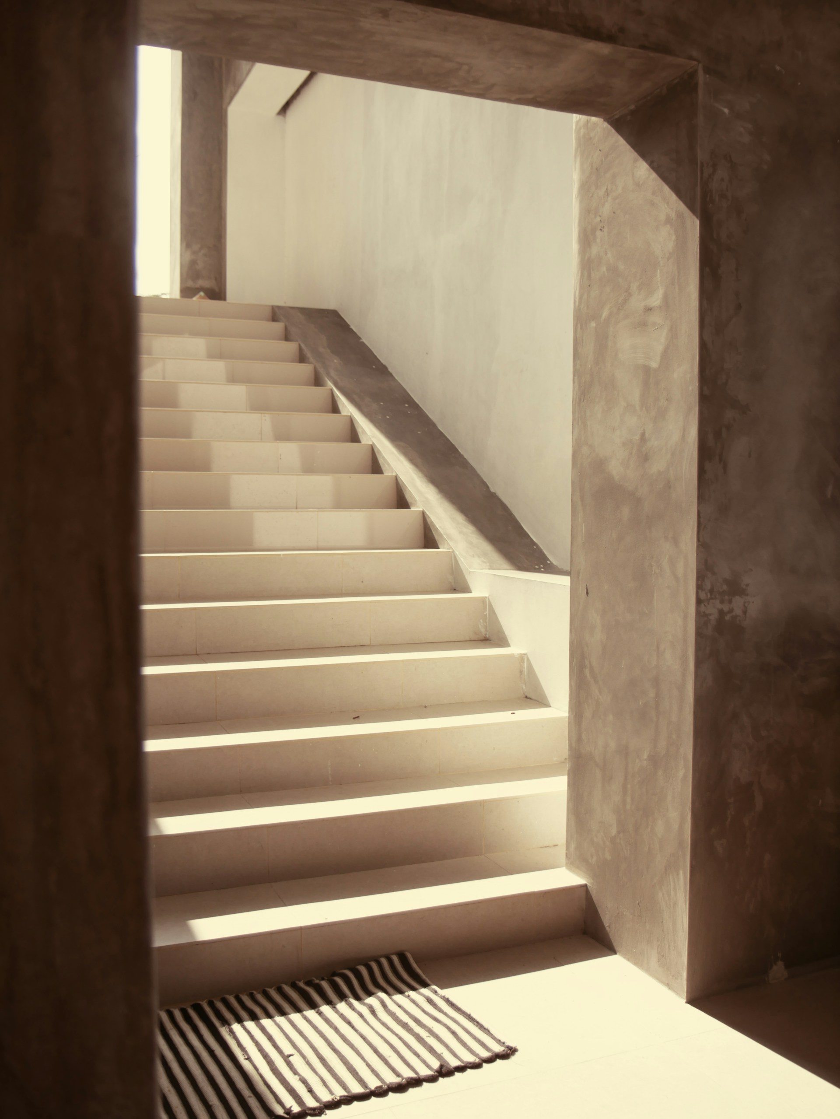
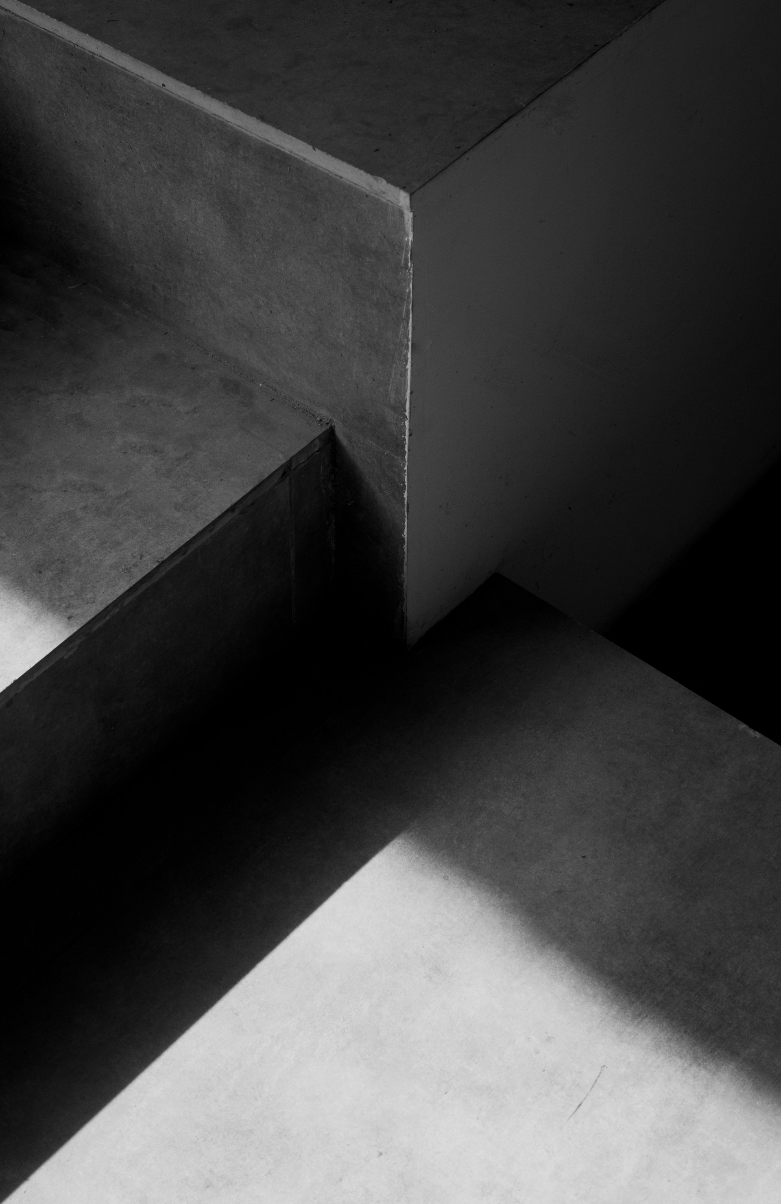
While we specialise in metal (and timber) staircases, we will admit that a well-cast concrete staircase offers a visual weight and a sense of permanence that no other material can match. In brutalist or minimalist-inspired homes, especially, they feel part of the building as opposed to an add-on, and when paired with lighting that highlights the surface texture—smooth, rough, or patterned—can be an absolute showstopper. Their trade-off is bulk. Concrete stairs must be poured thick if they're to last, and this takes up more space and prevents light from flowing freely.
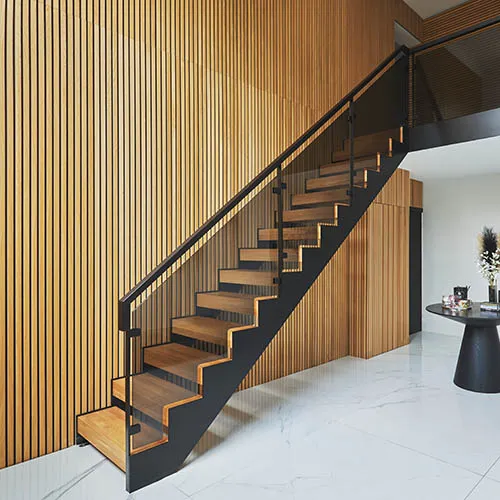
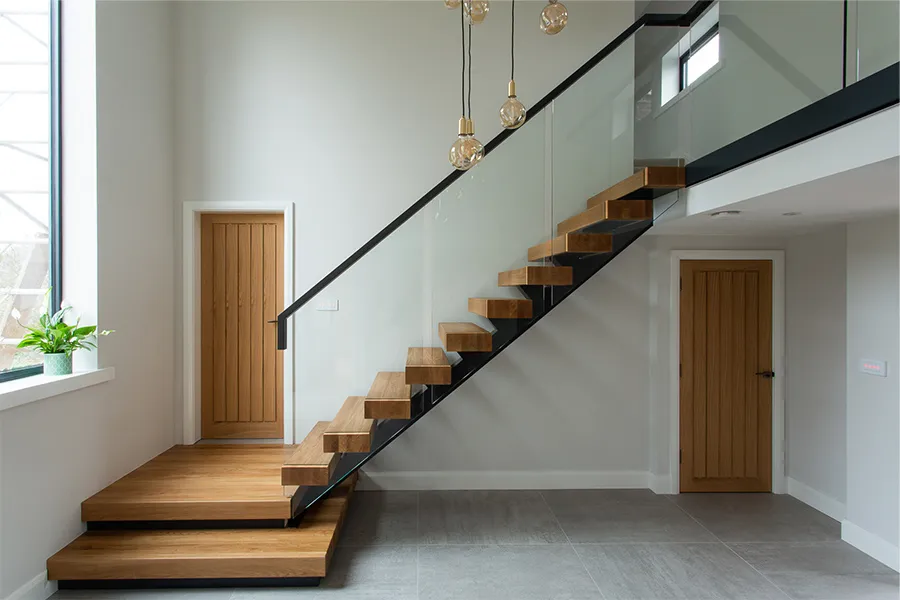
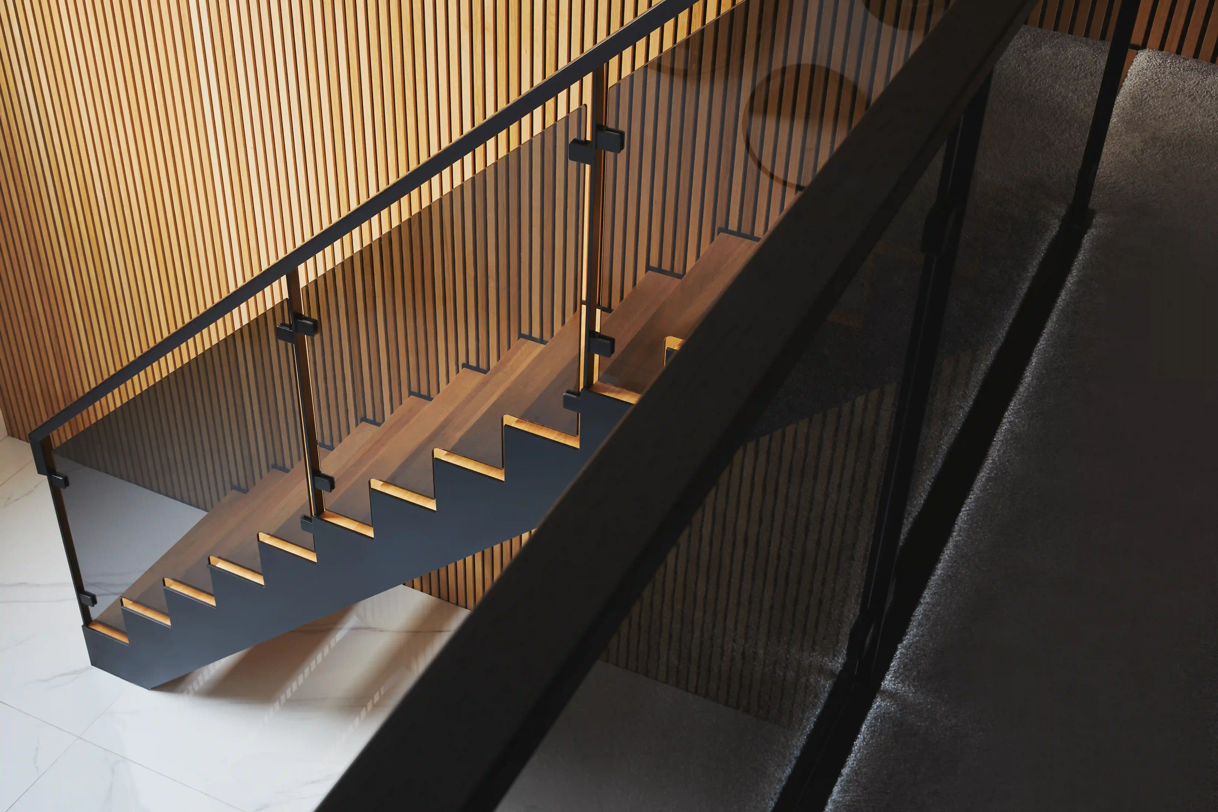
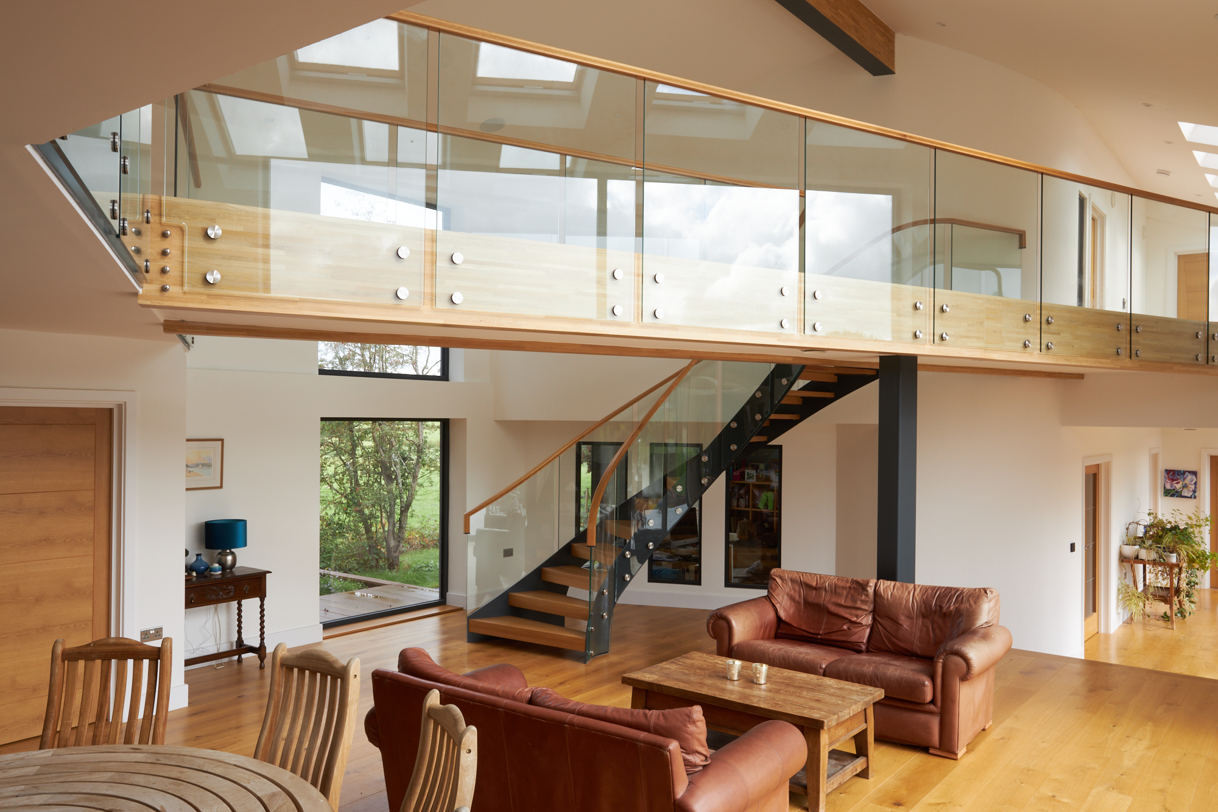
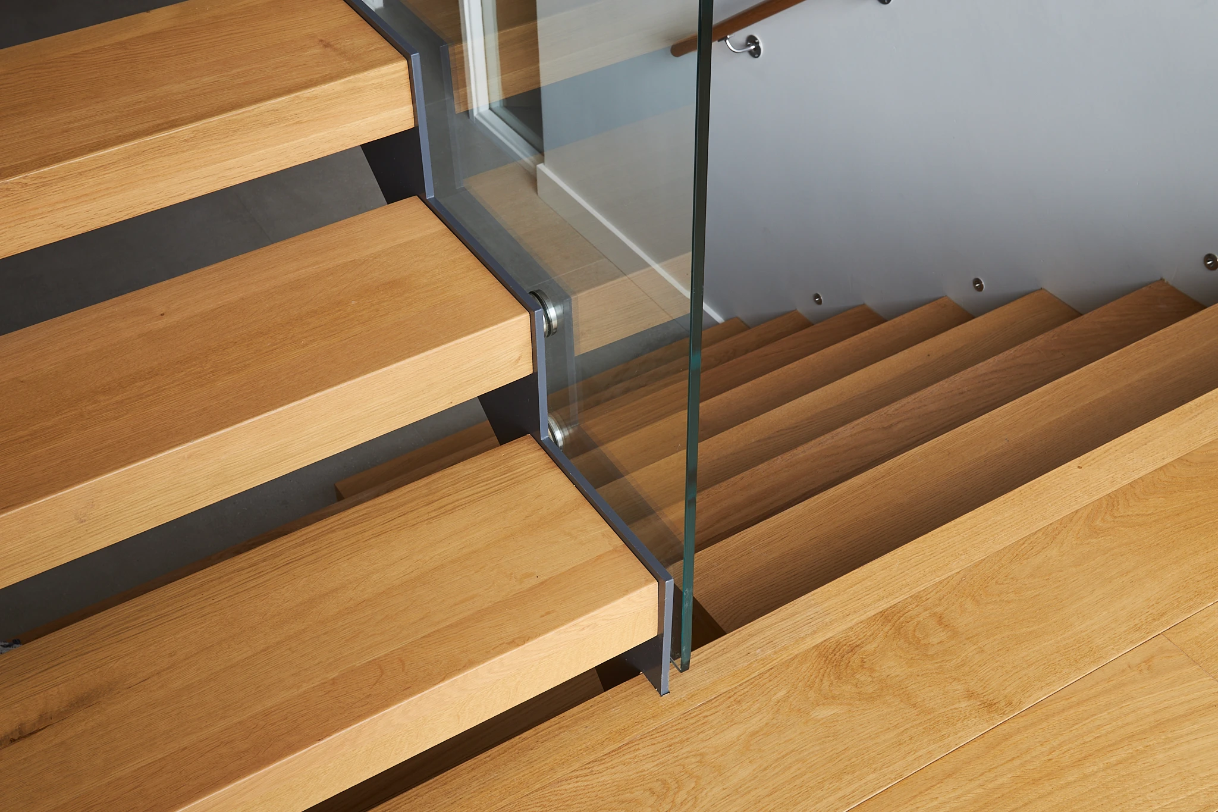
Metal, on the other hand, is strong enough to be used sparingly. They allow for slimmer profiles, open risers, and central-spine or floating (cantilevered) designs that make interior spaces feel more open and light. Metal stairs are also a bit more versatile, in our opinion, and by carefully selecting complementary materials, the same structure could have an industrial look, feel more homey and warm, act as a focus point, or subtly merge into the home's decor. Visit our metal staircases pages to see how we integrate metal staircases into different styles of homes.
It's worth noting that both metal and concrete staircases typically incorporate other materials into the design; however, it is more common to find 100% concrete stairs than 100% metal stairs in the residential context.



Installation and structure
Both metal and concrete stairs have unique installation and structural caveats a prospective buyer should be aware of.
Concrete is heavy. A single flight can weigh well over a tonne, so the floors and foundations have to be designed to carry it, and a structural engineer will need to sign off on the loads before any work begins. It is either cast on site, which means formwork, reinforcement, and days of curing, or delivered precast and craned into position while the building is still an empty shell. Both are far simpler in a new build than in a finished home, and once concrete is in, changing it is a demolition job. Typically speaking, updating a non-concrete staircase into a concrete staircase isn't possible, or at the very least, a significant logistics challenge, as most floor types simply aren't designed to handle this sort of weight.
Metal staircases are typically fabricated in a workshop and transported to the site in sections that can fit through the front door. This makes installation significantly easier and makes it a more realistic option for renovations, extensions, loft conversions, or other situations where space and access are limited. While all types of metal staircases need some sort of fixed anchor point, central spine stairs, and especially cantilevered designs, rely on a wall strong enough to carry the load. Depending on the site architecture, this could mean having to add hidden steelwork into the wall.
Cost and upkeep
Concrete and metal staircases are surprisingly comparable when it comes to upfront cost and upkeep requirements.
While a very plain or uninspired precast concrete flight is typically cheaper than a metal staircase, bespoke concrete designs that act as a central feature can quickly escalate in costs once engineering, formwork, and surface finishes are added. If the home requires structural work to accept the stairs, it can further escalate costs. Bespoke metal stairs often require quite a lot of fabrication time, and bespoke designs can represent a significant financial investment. To learn more about metal staircase pricing, check out our blog post on 'How much do metal stairs cost?'
When it comes to upkeep, maintenance, and durability, both concrete and metal score full marks. Both materials typically have a lifespan measured in decades, and both require minimal upkeep compared to timber. Concrete is porous and will need sealing to resist stains and may develop hairline cracks that will have to be filled. Powder-coated steel only requires the occasional wipe-down to keep clean and dust-free, and deep scratches can typically be repaired without too much hassle. One consideration to keep in mind is that concrete is cold and unforgiving underfoot and may not be the best option in a family home.
First Step Designs: Bespoke Metal Stairs for Bespoke Homes
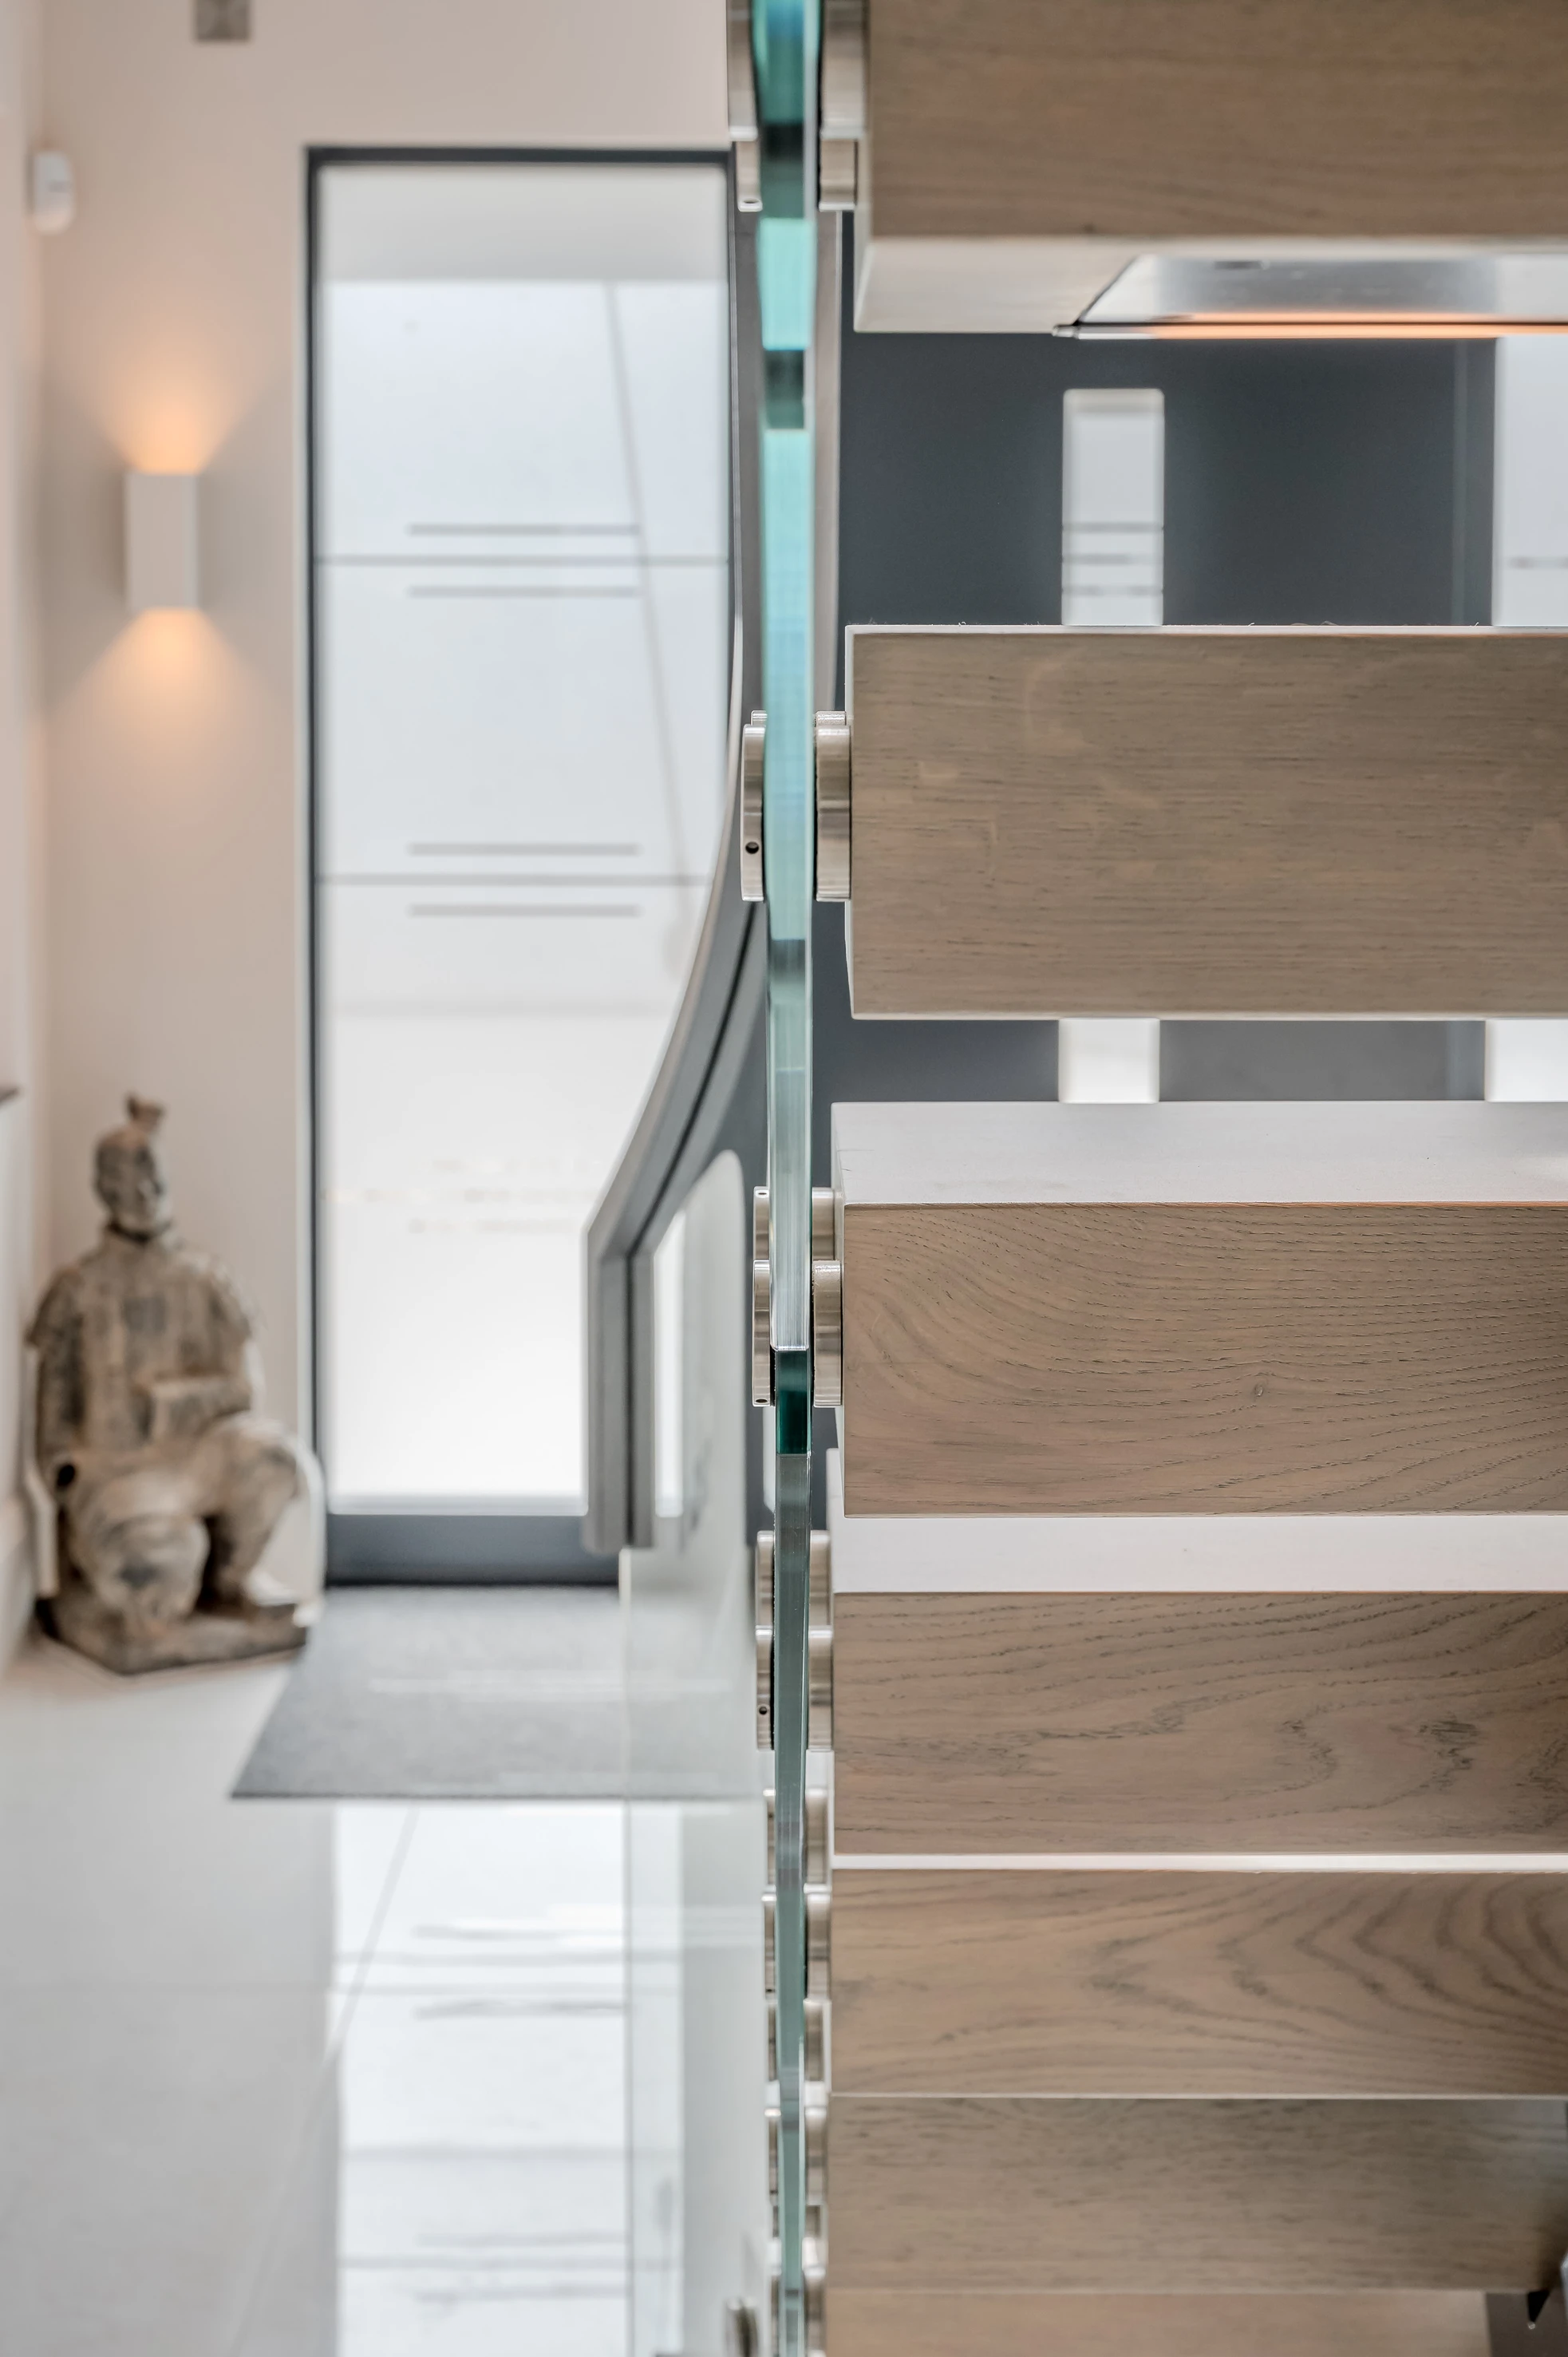
At First Step Designs, we design, fabricate, and install bespoke metal staircases for homeowners, architects, and interior designers across the UK. Every weld is hidden from view, and our in-house team handles the installation.
While we don’t cast concrete staircases ourselves, the two materials get along well. A steel staircase rising from a polished concrete floor or landing gives you the best of both, and our design team is happy to help you visualise it.
If you’re weighing up your options, reach out to our design team for a zero-cost and obligation-free discussion of what a metal staircase could look like in your home.
Let's talk
Get in touch and let us show you how we can transform your home.





.jpg)