DRAG
The best ones are designed early, with the staircase treated as architecture: how it greets you from the front door, how light moves around it, and what you see from the landing. This guide covers what a staircase designer actually does, what to bring to a first conversation, and how ideas become drawings you can approve.
(Part 6 of our Ultimate Guide to Bespoke Staircases in the UK.)
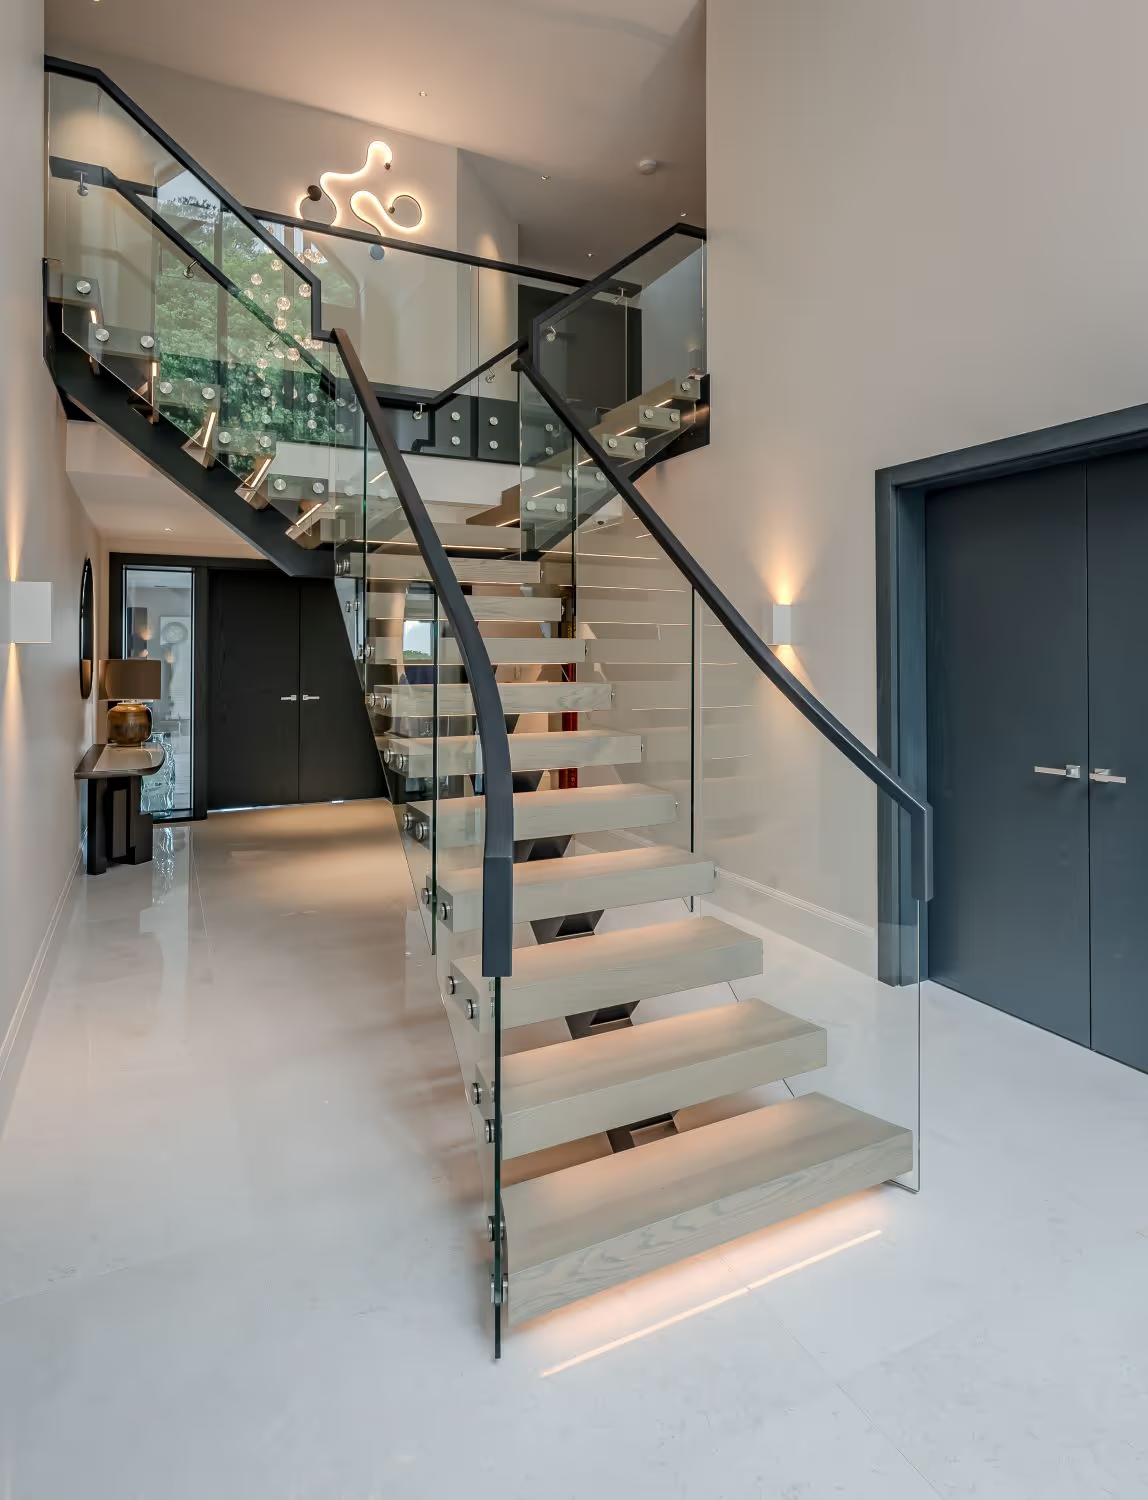

A statement staircase is one where the design decisions are visible and deliberate. It might be a sculptural form, an unusual material pairing, a dramatic void around it, or simply exceptional proportions and detailing in an otherwise quiet house. What these have in common is that someone decided what the staircase should do for the home, then designed everything else to serve that.
That’s also why statement staircases aren’t reserved for large houses. A compact hallway with a single, well-judged feature, such as a slim spine, a glass run or a sculpted handrail, can have more presence than a grand flight with no point of view.

The staircase is one of the few elements that affects structure, floor openings, lighting and circulation all at once. Decided late, it has to fit around choices already made. Decided early, it can shape them: where the opening sits, how much headroom and wall you give it, where the windows fall, and how the landing is lit.
If you’re renovating or extending, bring the staircase into the conversation before the structural drawings are fixed. Even a rough brief at that stage can save significant cost later.
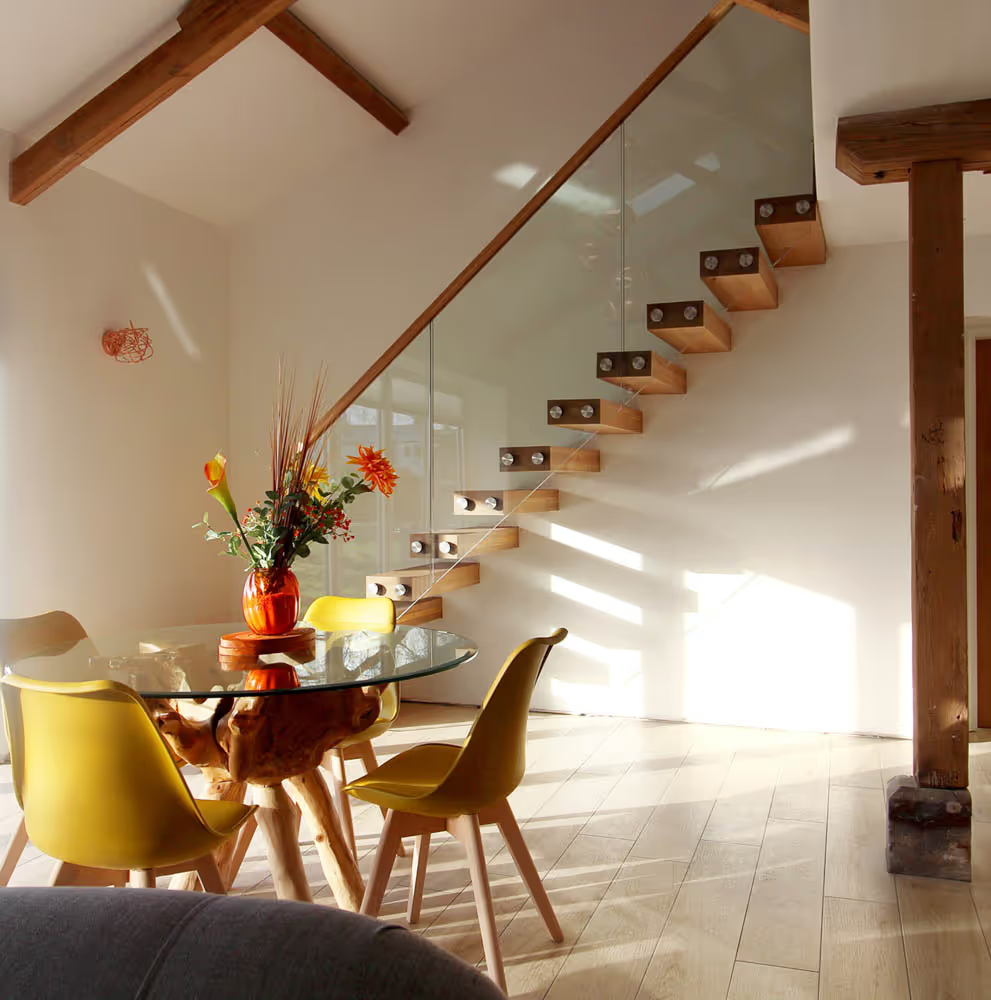

A good designer does more than draw a staircase. Typically, the role covers:
- Reading the space: measuring, assessing the structure, and understanding how the stairwell connects to the rest of the house.
- Translating your brief: turning words, references and photographs into a coherent design direction.Resolving the practicalities: regulations, structure, headroom, going and rise, and how the staircase will be made and installed.
- Presenting options: showing you more than one route, with the trade-offs explained.
- Producing the drawings: visuals and technical drawings that you can approve and that the workshop can build from.
You don’t need a finished idea. These are the most useful things to bring:
1. Photos and measurements of the space, including the hallway, the existing stairs and the floor-to-floor height if you have it.
2. Plans or drawings, if you’re renovating or building. Even rough ones help.
3. Reference images: staircases you love, and just as usefully, ones you don’t, with a note on why.
4. How you live: children, pets, mobility needs, how much furniture or luggage moves up and down.
5. A realistic budget range, so the design stays honest from the start.
6. Fixed elements, such as flooring, joinery, doors or lighting, that the staircase has to work with.

The process usually follows a clear sequence, although the detail varies by project:
1. Survey and brief. The designer visits, measures and discusses how you want the staircase to look, feel and work.
2. Concept options. You see early directions, often as sketches or simple visuals, to test form and material.3D visualisation. Chosen concepts are developed into 3D images so you can see the staircase in your space before anything is made.
3. Technical development. Dimensions, structure, fixings, balustrade and finishes are resolved and checked against regulations.
4. Approval. You sign off final drawings, which the workshop builds from.
5. Making and installation. The staircase is fabricated, finished and fitted.
The 3D stage is where most of the confidence comes from. Seeing the staircase in context makes decisions about proportion, finish and detail far easier than working from a flat plan.

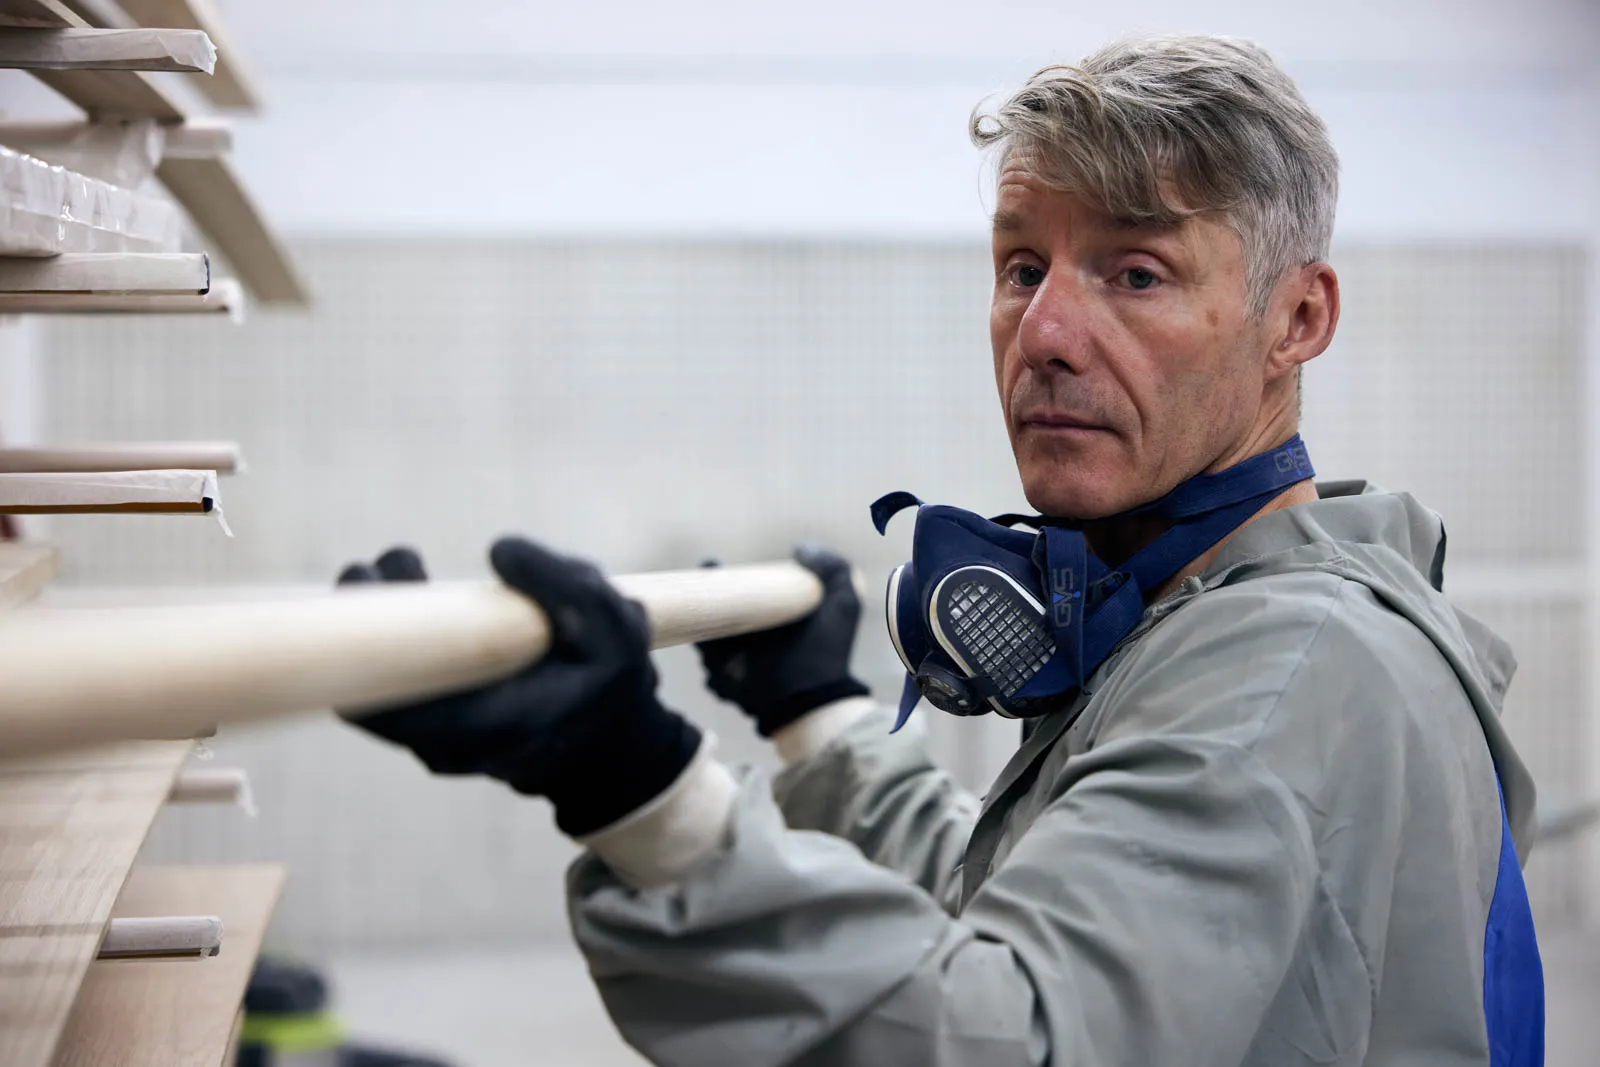
These are the details that most often separate a good staircase from a great one:
1. Form: straight, turned, curved or helical, and how that suits the footprint.
2. Support: whether the structure is hidden or celebrated (see our guide to floating vs spine staircases).
3. Materials: the mix of timber, glass and metal, and how each role is balanced (see staircase materials: oak, glass and metal).
4. Balustrade and handrail: where the staircase is most touched and most seen.
5. Lighting: treads, handrails or wall washing, designed in from the start rather than added later.
6. The view: what you see from the landing and from the front door, and how the staircase frames it.
1. Choosing the finish before the form. Material and colour should serve the design idea, not lead it.
2. Leaving it too late. A staircase designed after the structure is fixed has to compromise.
3. Following a trend in a permanent material. Put fashion in paint or lighting, which are easy to change.
4. Skipping the 3D stage. It’s the cheapest way to avoid expensive changes.
5. Underestimating regulations. Headroom, going, rise and balustrade rules shape the design, so it’s better to design with them than around them.
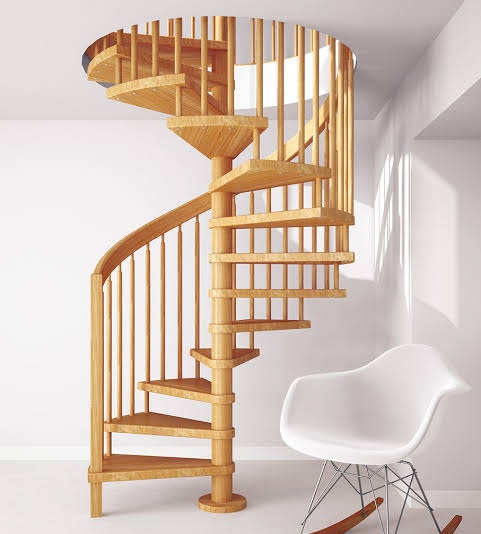
Gareth
Designer
Gareth embarked on his journey in staircase design 16 years ago as an apprentice in a woodwork shop. Over the years, he diligently refined his skills, evolving into a creative CAD expert with a supreme skillset.
Beyond his professional life, Gareth is a proud father of three. His passion extends beyond the design realm as he immerses himself in the world of golf, playing courses all over the UK. His favourite thing to do is buy golf clubs without his partners permission.

Richard
Designer
Rich has been immersed in the woodworking industry since his school days. With a keen interest in DIY projects, he found his way into the staircase industry 20 years ago. Starting as a machinist and doubling as a surveyor, Rich's knowledge of staircases and materials has grown into a wealth of experience.
When not at the office, Rich enjoys quality time with his delightful daughter, who keeps him happily occupied. During his free moments, he nurtures a profound passion for music, immersing himself in music production and DJing to constantly elevate his creative pursuits. His favourite thing to do cook family dinners like his italian ancestors.

Adam
Lead Designer
Adam has been obsessed with design since school. He has bachelors degree in Design Technology and a Master degree in Industrial Design. He uses these skills masterfully creating some of the most unique staircases in the country.
Outside of design life, Adam is a keen triathlete. You will find him either cycling, running or swimming somewhere in the country. His favourite thing to do is eat carbs.


