DRAG
Both strip a staircase back to its essentials, and both can turn a hallway into the centrepiece of a home. But they get there in different ways, they suit different houses, and the choice comes down to structure as much as taste. This guide explains how each style works, where each one shines, and how to decide between them.
(Part 4 of our Ultimate Guide to Bespoke Staircases in the UK.)


A floating staircase appears to have no visible means of support. Treads seem to hang in the air, with no stringers or risers to interrupt the line. In reality, the treads are carried by a hidden structure. In the most common version, each tread is fixed into a structural wall and cantilevered out from it. In others, the treads are hung from steelwork concealed in the wall or ceiling or supported by a slim concealed stringer.
The effect is a staircase that reads as a piece of sculpture rather than a piece of structure. Light passes through and around it, and the stairwell feels larger than it is.
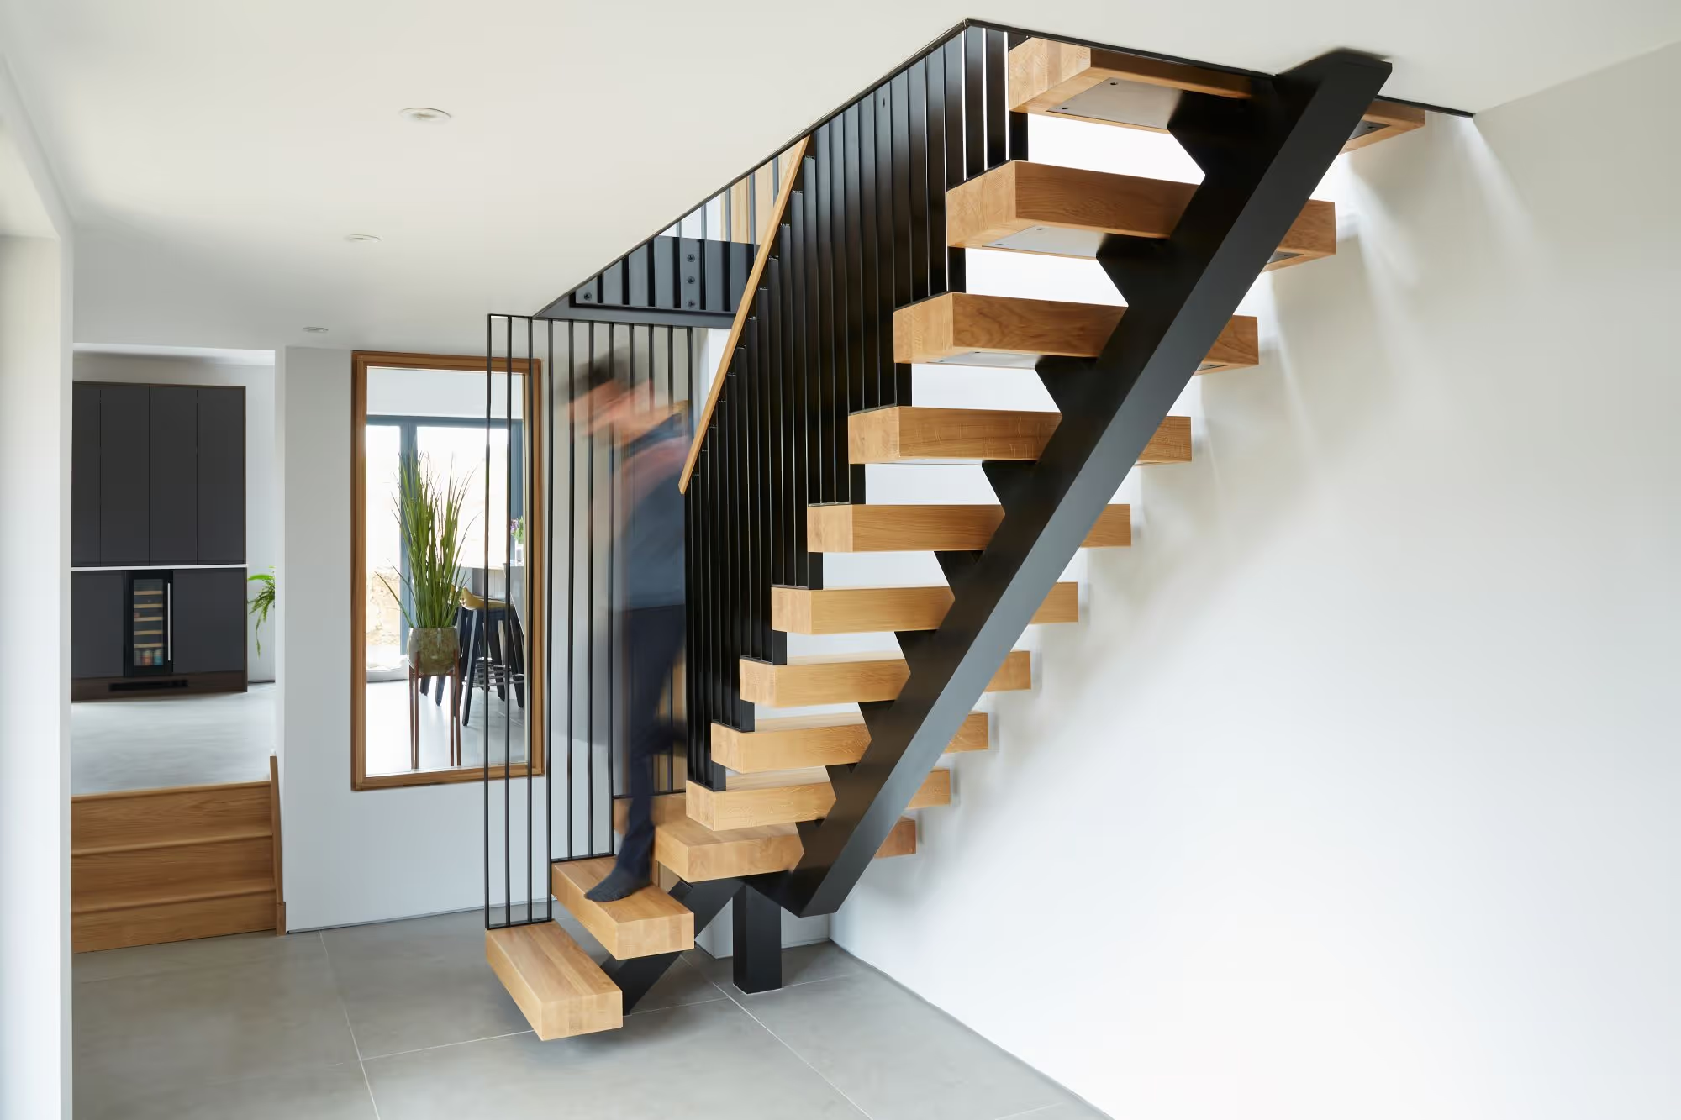
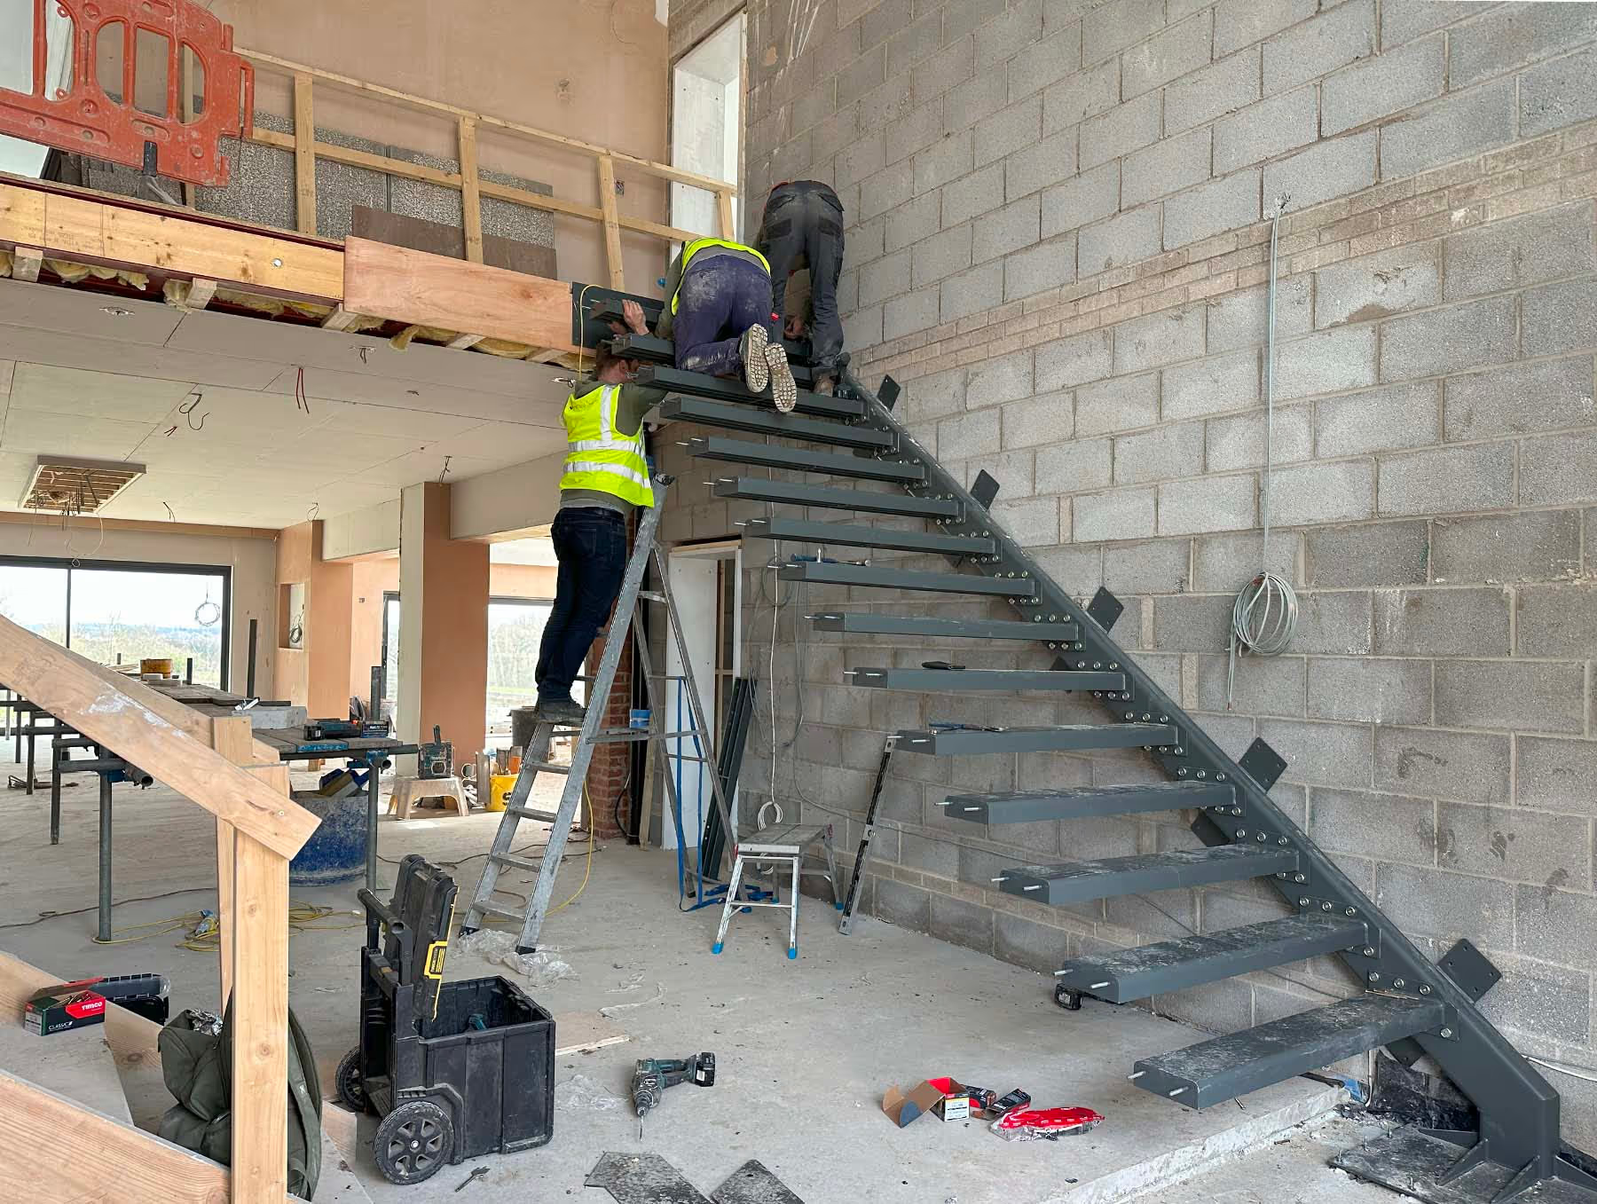
A spine staircase is carried by a single central structural element, usually a steel box section or plate, running the length of the flight. The treads are fixed to it on either side, or on one side only with the spine running along the wall. Unlike a floating staircase, the structure isn’t hidden. The spine is part of the design, and it can be finished in anything from matt black to a bright powder-coat colour.
This approach gives you strong, honest engineering with a very fine silhouette. It also works in far more houses than a wall-cantilevered floating design, because the load is carried by the spine rather than by the wall


This is where the two styles really separate.
A cantilevered floating staircase puts significant load into the wall, so the wall has to be suitable. Solid masonry or reinforced construction is typically what’s needed, while a standard stud partition generally isn’t, unless it’s strengthened with steelwork. In many homes, the stairwell wall can be made to work, but it needs checking by a structural engineer before design is finalised.
A spine staircase is more forgiving. The central structure is self-supporting, fixed at the floors rather than relying on the wall in the same way. That makes it a natural fit for renovations, extensions and houses where the wall construction is unknown or unsuitable.
Floating staircases are the most minimal option available. With nothing under the treads and nothing beside them, they let light and sightlines run through the space. They suit contemporary homes, open-plan layouts and dramatic double-height halls.
Spine staircases are more graphic. The central line becomes part of the architecture, and the design is closer to a statement piece. They sit comfortably in modern and industrial interiors, and the metal finish gives you a chance to tie the staircase into other details in the house.


Open staircases still have to meet building regulations. Gaps in balustrades must not allow a 100mm sphere to pass through, and the stair needs proper handrail provision.
Where treads are open (no risers), the same sphere test applies in domestic settings, which is usually dealt with through tread depth, overlap and balustrade design. Glass balustrades are a popular partner for both styles because they keep the visual weight low and the sightlines open.
Open staircases feel different underfoot. Treads on a well-engineered floating stair are solid, but the lack of a visible support catches some people off guard at first, especially older family members or anyone nervous about heights.
Spine designs feel reassuringly substantial because the structure is visible. Households with small children should consider balustrade design carefully in both cases, and open treads also mean you’ll see more of what’s stored (or dropped) beneath the stairs.

Gareth
Designer
Gareth embarked on his journey in staircase design 16 years ago as an apprentice in a woodwork shop. Over the years, he diligently refined his skills, evolving into a creative CAD expert with a supreme skillset.
Beyond his professional life, Gareth is a proud father of three. His passion extends beyond the design realm as he immerses himself in the world of golf, playing courses all over the UK. His favourite thing to do is buy golf clubs without his partners permission.

Richard
Designer
Rich has been immersed in the woodworking industry since his school days. With a keen interest in DIY projects, he found his way into the staircase industry 20 years ago. Starting as a machinist and doubling as a surveyor, Rich's knowledge of staircases and materials has grown into a wealth of experience.
When not at the office, Rich enjoys quality time with his delightful daughter, who keeps him happily occupied. During his free moments, he nurtures a profound passion for music, immersing himself in music production and DJing to constantly elevate his creative pursuits. His favourite thing to do cook family dinners like his italian ancestors.

Adam
Lead Designer
Adam has been obsessed with design since school. He has bachelors degree in Design Technology and a Master degree in Industrial Design. He uses these skills masterfully creating some of the most unique staircases in the country.
Outside of design life, Adam is a keen triathlete. You will find him either cycling, running or swimming somewhere in the country. His favourite thing to do is eat carbs.


