DRAG
The classics are designing the staircase last instead of first, underestimating headroom until building control flags it, choosing style over pitch and ending up with a flight that’s uncomfortable every day, fitting balustrades that block light, and buying on price without asking what’s excluded.
Almost all of them trace back to one root cause: treating the staircase as a product to buy rather than a piece of the building to design. This guide walks through each trap, why it happens, and how to avoid it.
(Part 7 of our Ultimate Guide to Bespoke Staircases in the UK.)

The staircase is usually treated as a finishing item, chosen once the structure, floor openings and often the flooring are already fixed. But it touches every one of them. The position of the opening, the walls around it, the landing, the lighting and even the view from the front door are all settled earlier, and each one limits what the staircase can become.
How to avoid it: bring the staircase into the conversation before structural drawings are finalised. Even a rough brief is enough to protect the options.

Headroom is the classic late surprise. A design can look right on plan, then fail when the clear height above the pitch line is checked against the ceiling, a landing beam or a floor opening. Building control will pick it up, and by then the fix is usually expensive: moving the opening, changing the flight or redesigning the structure.
How to avoid it: check headroom at survey and again at design stage, measured along the pitch line rather than at a single point. Confirm the current minimum with building control or your designer, as requirements depend on the property and the work being done.

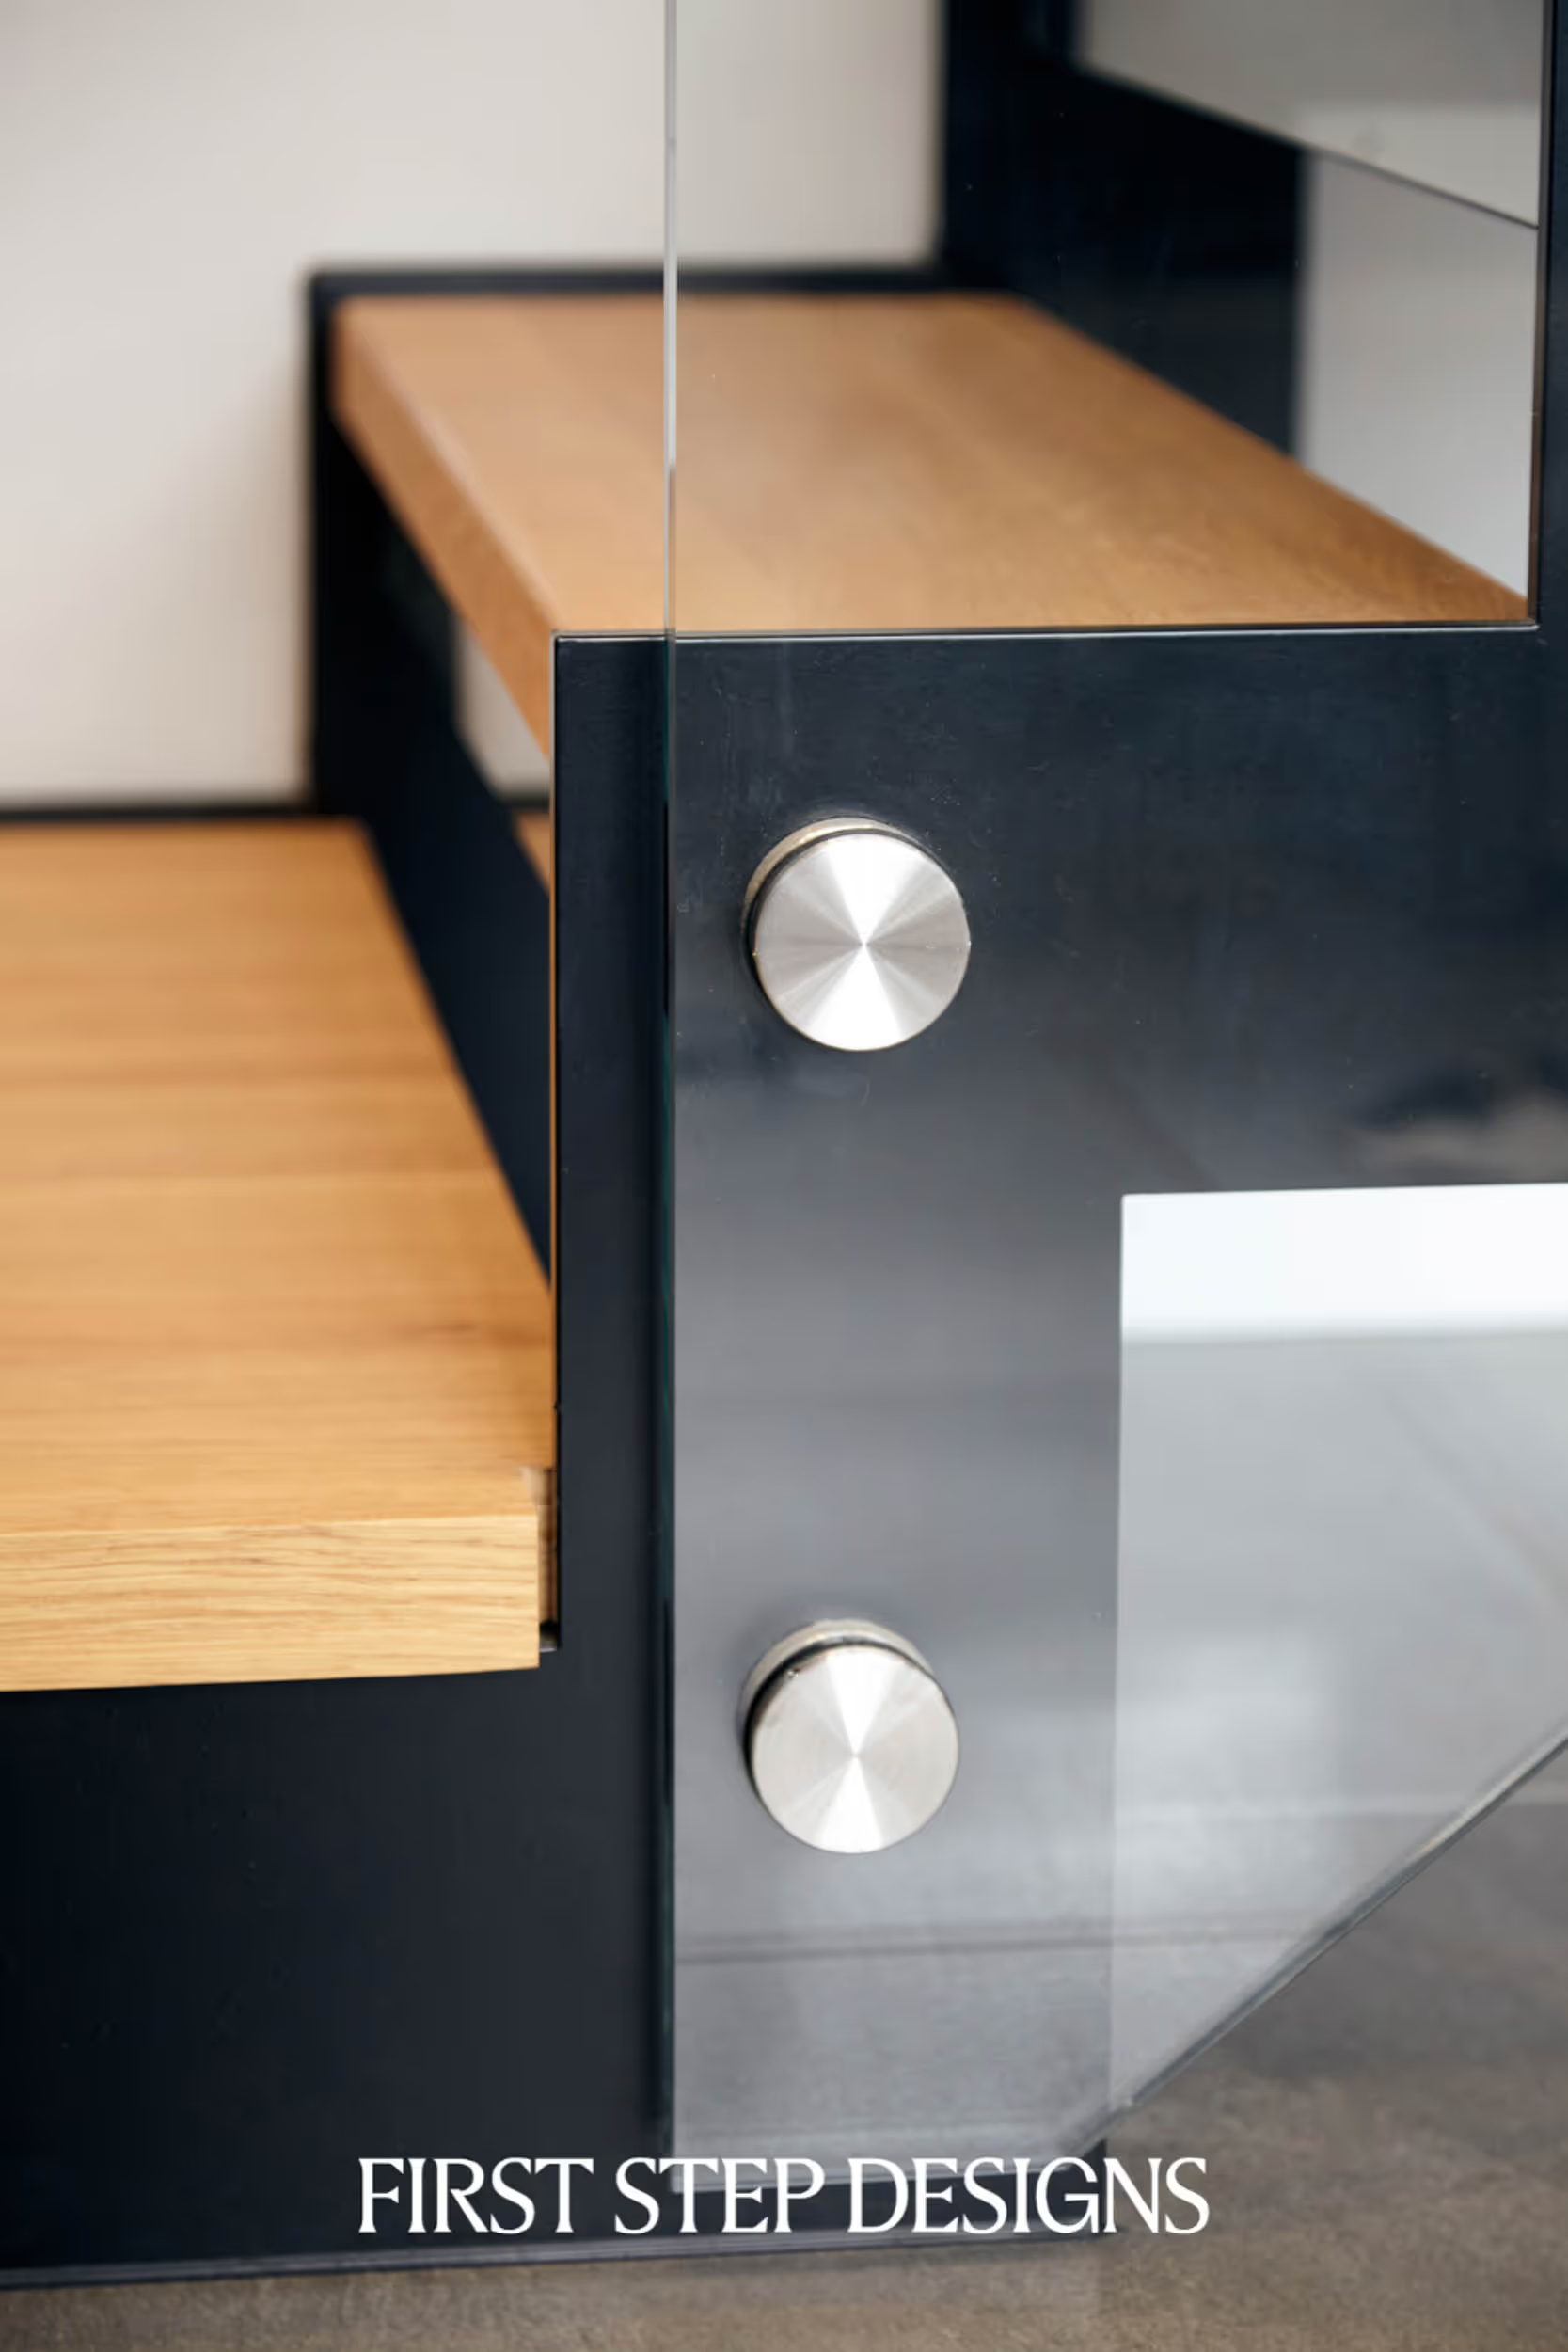
A dramatic, compact staircase is very appealing when space is tight. But squeezing a steep flight into a small footprint makes every journey harder: narrow treads, tall risers and a climb that you feel twice a day, for years. Pitch is the number most responsible for how a staircase feels, and it can be difficult to visualise in a 3D render.
How to avoid it: ask for the pitch, going and rise on any design, and compare them with a staircase in your house you find comfortable. If the space can’t deliver a comfortable pitch, reconsider the layout, such as a turn, a landing or a larger opening, rather than forcing the style.

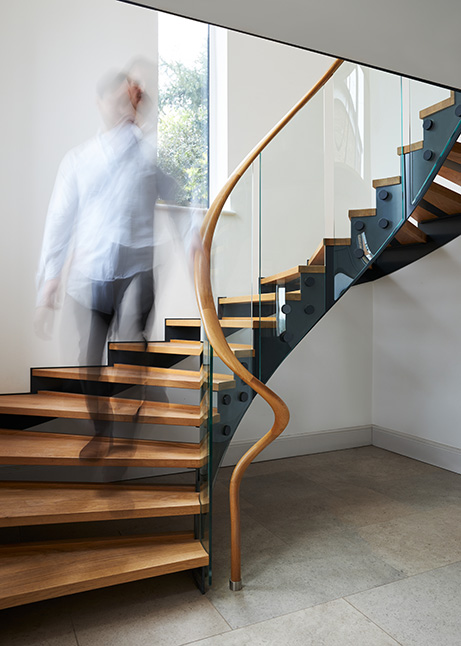
Heavy, closely spaced balustrades, solid panels and boxed-in sides can turn a staircase into a visual barrier, particularly in narrow halls. The staircase becomes the darkest part of the house.
How to avoid it: think about where light comes from and where the sightlines run before choosing the balustrade. Glass, slim spindles or open designs let light pass through, while whatever you choose must still meet the regulations on gaps and handrails. (See our guide to staircase materials: oak, glass and metal.)

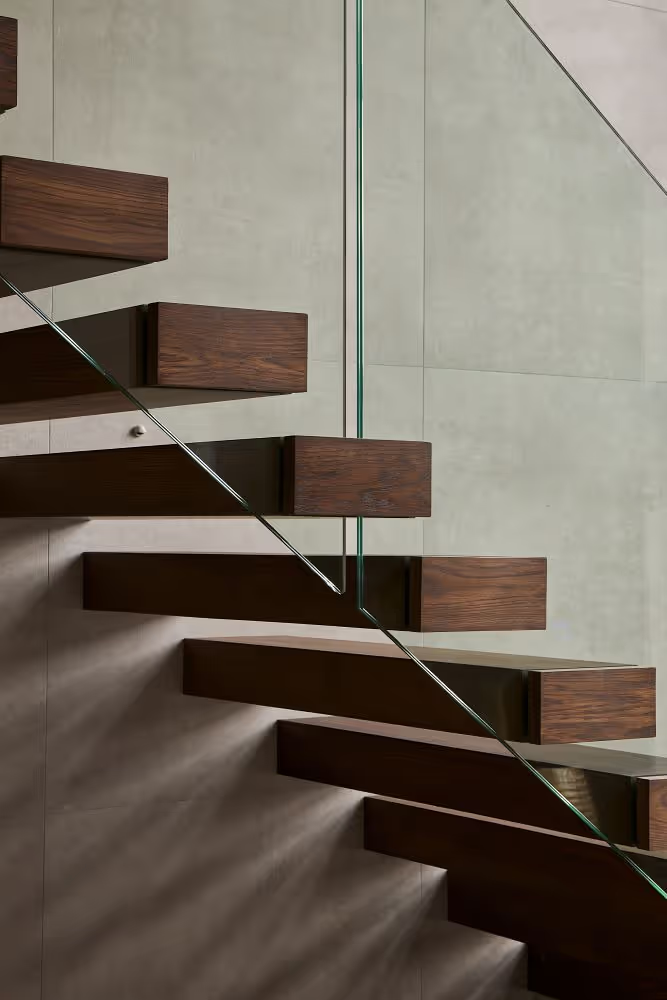
It’s easy to fall in love with a colour, a timber or a look and then work backwards. The result is a staircase where the shape is compromised to suit the material. Form, structure and proportion should come first, with materials chosen to serve them.
How to avoid it: settle the design idea and the structure, then choose materials. Keep trend-led choices, such as colour, in elements that are easy to change.
Two quotes for “a staircase” can be very different products. One may include the survey, design, drawings, fabrication, finishing, delivery and fitting. Another may leave out fitting, balustrades, making good, decorating or the structural work. A lower headline figure often means the cost has moved, not disappeared.
How to avoid it: ask for an itemised quote and check the same items against each one. Look specifically for survey and design fees, drawings, balustrade and handrail, finishing, delivery, installation, making good and anything that depends on others, such as structural steelwork or builders’ work.
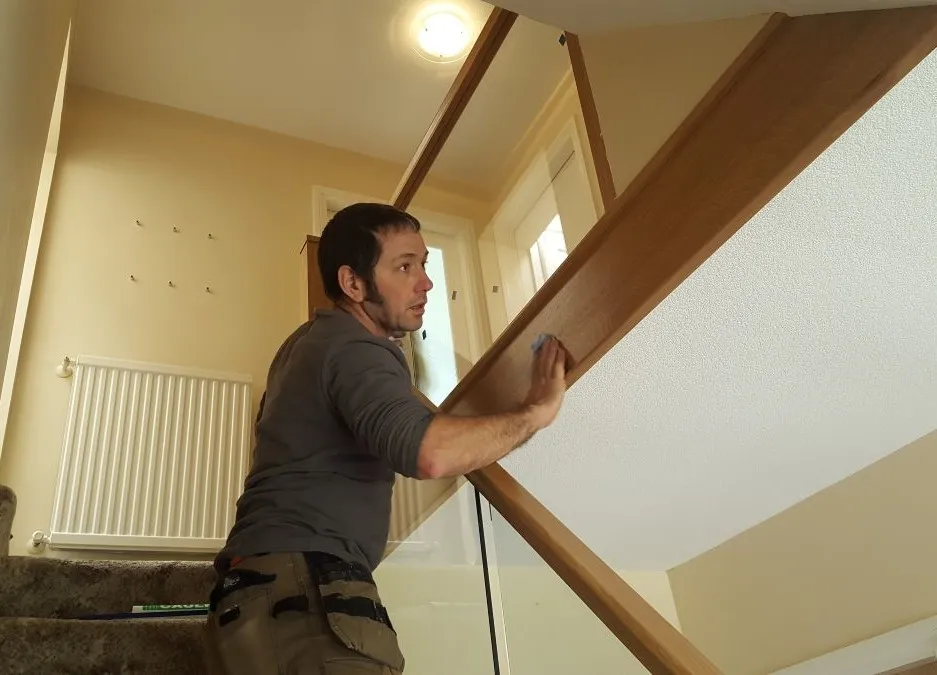
Flat plans are hard to read, even for experienced clients. Proportions, gaps, handrail weight and the way a staircase sits in a room are all much easier to judge in 3D. Skipping this step is the cheapest saving you can make and the most expensive one to regret.
How to avoid it: ask to see the staircase in your own space before anything is made, and use it to test proportion, sightlines and finish.
Children, pets, mobility, deliveries, carrying laundry and moving furniture all affect what a good staircase looks like. Designs that ignore daily life tend to disappoint.
How to avoid it: give your designer a clear picture of who uses the stairs and how, including future needs. Features such as handrail height and profile, tread depth, balustrade gaps and lighting all benefit from being designed around real use.

1. Has the staircase been considered alongside the structure and floor openings?
2. Has headroom been checked along the pitch line?
3. Do you know the pitch, going and rise, and are they comfortable?
4. Does the balustrade let light and sightlines through?
5. Was the form chosen before the finish?
6. Is the quote itemised, and do you know what’s excluded?
7. Have you seen it in 3D, in your own space?
8. Does it suit how your household really uses the stairs?
Gareth
Designer
Gareth embarked on his journey in staircase design 16 years ago as an apprentice in a woodwork shop. Over the years, he diligently refined his skills, evolving into a creative CAD expert with a supreme skillset.
Beyond his professional life, Gareth is a proud father of three. His passion extends beyond the design realm as he immerses himself in the world of golf, playing courses all over the UK. His favourite thing to do is buy golf clubs without his partners permission.

Richard
Designer
Rich has been immersed in the woodworking industry since his school days. With a keen interest in DIY projects, he found his way into the staircase industry 20 years ago. Starting as a machinist and doubling as a surveyor, Rich's knowledge of staircases and materials has grown into a wealth of experience.
When not at the office, Rich enjoys quality time with his delightful daughter, who keeps him happily occupied. During his free moments, he nurtures a profound passion for music, immersing himself in music production and DJing to constantly elevate his creative pursuits. His favourite thing to do cook family dinners like his italian ancestors.

Adam
Lead Designer
Adam has been obsessed with design since school. He has bachelors degree in Design Technology and a Master degree in Industrial Design. He uses these skills masterfully creating some of the most unique staircases in the country.
Outside of design life, Adam is a keen triathlete. You will find him either cycling, running or swimming somewhere in the country. His favourite thing to do is eat carbs.


